Welcome to 33 Stag Hill Drive - A rare opportunity to own a character-filled bungalow in Toronto's coveted and family-friendly O'Connor-Parkview community. This detached 3-bedroom, 2-bathroom home offers timeless charm with endless possibilities for those who appreciate vintage style, creative design, or a vision for the future. Step inside and discover a home bursting with personality, featuring an unforgettable retro aesthetic highlighted by a pristine original 1950's washroom, curated vintage kitchen details, and nostalgic tile work that feels straight out of a design magazine. Whether you embrace its solidly-built mid-century vibe or create your own modern interpretation, this home offers a canvas unlike anything cookie-cutter.The functional bungalow layout includes bright principal rooms, an attached garage, and a walk-out basement offering incredible flexibility for extended family living, future income potential, recreation space, or additional living quarters. Outside, the backyard is designed for entertaining with an outdoor kitchen creating the perfect setting for summer BBQs, family gatherings, and evenings spent with friends. Surrounded by trees and abundant greenery, the front and backyard create a tranquil, park-like setting. If you want a change of lush sceneries, the extensive trail network of Taylor Creek is just a few minutes walk/bike ride from your front door. Situated in a well-established neighbourhood loved for its tree-lined streets and community feel, you'll enjoy convenient access to parks, shopping, transit, major commuter routes including the DVP, and local schools nearby. Families appreciate the balance of residential calm while still being connected to the best of city living.
For sale
C$1,149,000
33 Stag Hill Dr, Toronto, ON M4B 1K8
4beds
2baths
Single Family Residence
Built in ----
5,566 Square Feet Lot
$-- Zestimate®
C$--/sqft
C$-- HOA
What's special
Character-filled bungalowTimeless charmUnforgettable retro aestheticCurated vintage kitchen detailsNostalgic tile workSolidly-built mid-century vibeFunctional bungalow layout
- 32 days |
- 37 |
- 3 |
Zillow last checked:
Listing updated:
Listed by:
RE/MAX HALLMARK REALTY LTD.
Source: TRREB,MLS®#: E13538610 Originating MLS®#: Toronto Regional Real Estate Board
Originating MLS®#: Toronto Regional Real Estate BoardFacts & features
Interior
Bedrooms & bathrooms
- Bedrooms: 4
- Bathrooms: 2
Primary bedroom
- Description: Primary Bedroom
- Level: Main
- Area: 12.29 Square Meters
- Area source: Other
- Dimensions: 3.78 x 3.25
Bedroom
- Description: Recreation
- Level: Basement
- Area: 12.34 Square Meters
- Area source: Other
- Dimensions: 3.63 x 3.40
Bedroom 2
- Description: Bedroom 2
- Level: Main
- Area: 12.59 Square Meters
- Area source: Other
- Dimensions: 4.31 x 2.92
Bedroom 3
- Description: Bedroom 3
- Level: Main
- Area: 9.31 Square Meters
- Area source: Other
- Dimensions: 3.22 x 2.89
Dining room
- Description: Dining Room
- Level: Main
- Area: 12 Square Meters
- Area source: Other
- Dimensions: 3.81 x 3.15
Kitchen
- Description: Kitchen
- Level: Basement
- Area: 8.24 Square Meters
- Area source: Other
- Dimensions: 3.73 x 2.21
Kitchen
- Description: Kitchen
- Level: Main
- Area: 11.9 Square Meters
- Area source: Other
- Dimensions: 4.19 x 2.84
Laundry
- Description: Laundry
- Level: Basement
- Area: 8.57 Square Meters
- Area source: Other
- Dimensions: 4.44 x 1.93
Living room
- Description: Living Room
- Level: Main
- Area: 22.44 Square Meters
- Area source: Other
- Dimensions: 5.89 x 3.81
Recreation
- Description: Recreation
- Level: Basement
- Area: 26.45 Square Meters
- Area source: Other
- Dimensions: 6.73 x 3.93
Workshop
- Description: Workshop
- Level: Basement
- Area: 12.3 Square Meters
- Area source: Other
- Dimensions: 4.14 x 2.97
Heating
- Forced Air, Gas
Cooling
- Central Air
Features
- Primary Bedroom - Main Floor
- Flooring: Carpet Free
- Basement: Finished,Walk-Out Access
- Has fireplace: Yes
Interior area
- Living area range: 1100-1500 null
Property
Parking
- Total spaces: 3
- Parking features: Private
- Has attached garage: Yes
Features
- Pool features: None
Lot
- Size: 5,566 Square Feet
- Features: Irregular Lot, Park, Place Of Worship, Public Transit, School
Details
- Additional structures: Garden Shed
- Parcel number: 104340105
Construction
Type & style
- Home type: SingleFamily
- Architectural style: Bungalow
- Property subtype: Single Family Residence
Materials
- Stucco (Plaster)
- Foundation: Concrete Block
- Roof: Asphalt Shingle
Utilities & green energy
- Sewer: Sewer
Community & HOA
Location
- Region: Toronto
Financial & listing details
- Annual tax amount: C$5,731
- Date on market: 7/8/2026
R
RE/MAX HALLMARK REALTY LTD.
By pressing Contact Agent, you agree that the real estate professional identified above may call/text you about your search, which may involve use of automated means and pre-recorded/artificial voices. You don't need to consent as a condition of buying any property, goods, or services. Message/data rates may apply. You also agree to our Terms of Use. Zillow does not endorse any real estate professionals. We may share information about your recent and future site activity with your agent to help them understand what you're looking for in a home.
Price history
Price history is unavailable.
Public tax history
Tax history is unavailable.
Climate risks
Neighborhood: O'Connor
Nearby schools
GreatSchools rating
No schools nearby
We couldn't find any schools near this home.
- C$3,5002 bd2 ba-- sqft2 Leander Ct, Toronto, ON M4B2W1For Rent

- C$--1 bd1 ba716 sqft9 Stag Hill Dr #5-104, Toronto, ON M4B1K7Off Market
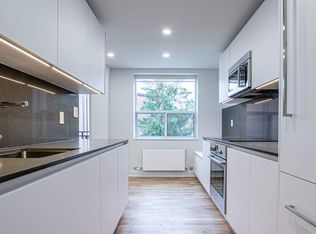
- C$--2 bd1 ba863 sqft9 Stag Hill Dr #5-103, Toronto, ON M4B1K7Off Market
- C$--2 bd1 ba865 sqft9 Stag Hill Dr #2-BEDROOM, Toronto, ON M4B1K7Off Market
- C$---- bd1 ba403 sqft9 Stag Hill Dr #STUDIO, Toronto, ON M4B1K7Off Market
- C$--1 bd1 ba721 sqft9 Stag Hill Dr #1-BEDROOM, Toronto, ON M4B1K7Off Market
- C$--2 bd1 ba893 sqft9 Stag Hill Dr #1297184, Toronto, ON M4B1K7Off Market
- C$1,8991 bd1 ba721 sqft9 Stag Hill Dr #1297185, Toronto, ON M4B1K7For Rent
Similar homes
- C$1,150,0004 bd3 ba-- sqft85 Dawes Rd, Toronto, ON M4C 5B2For Sale
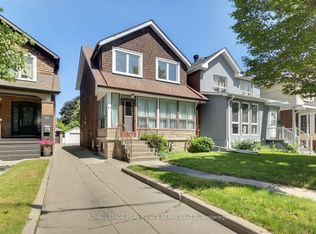 MLS ID #E13432086, ROYAL LEPAGE REAL ESTATE SERVICES LTD.. TRREB
 - C$1,099,0003 bd2 ba-- sqft259 Wolverleigh Blvd, Toronto, ON M4C 1S3For SaleMLS ID #E13522074, RE/MAX HALLMARK REALTY LTD.. TRREB
- C$1,265,0003 bd2 ba-- sqft38 Boultbee Ave, Toronto, ON M4J 1A8For Sale
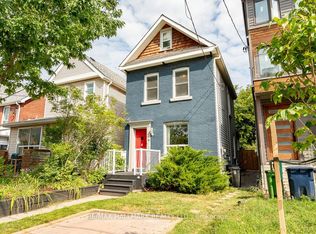 MLS ID #E13638628, RE/MAX HALLMARK REALTY LTD.. TRREB
 - C$949,0004 bd2 ba-- sqft37 Chilton Rd, Toronto, ON M4J 3C7For Sale
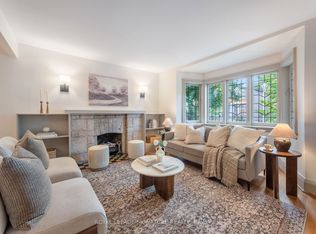 MLS ID #E13633132, ROYAL LEPAGE SIGNATURE REALTY. TRREB
 - C$669,0005 bd2 ba-- sqft1216 Victoria Park Ave, Toronto, ON M4B 2K7For SaleMLS ID #E13644222, RE/MAX HALLMARK REALTY LTD.. TRREB
- C$1,150,0003 bd1 ba-- sqft1089 Mount Pleasant Rd, Toronto, ON M4P 2M7For SaleMLS ID #C13582792, ROYAL LEPAGE SIGNATURE REALTY. TRREB
- C$1,100,0004 bd3 ba-- sqft108 Greenwood Ave, Toronto, ON M4L 2P6For SaleMLS ID #E13198598, Royal LePage Frank Real Estate. TRREB
- C$1,098,0004 bd2 ba-- sqft5 Veerland Dr, Toronto, ON M6L 1R8For SaleMLS ID #W13635090, Signature Elite Realty Ltd.. TRREB
- C$1,279,0005 bd3 ba-- sqft159 Parkmount Rd, Toronto, ON M4J 4V3For SaleMLS ID #E13608076, RE/MAX HALLMARK REALTY LTD.. TRREB
- C$829,9004 bd2 ba-- sqft23 Rensburg Dr, Toronto, ON M1K 3A2For SaleMLS ID #E13651076, RE/MAX GOLD REALTY INC.. TRREB
- C$1,150,0005 bd2 ba-- sqft9 Clevedon St E, Toronto, ON M3M 1M3For SaleMLS ID #W13483310, RE/MAX REALTRON REALTY INC.. TRREB
- C$1,449,8006 bd3 ba-- sqft3 Presley Ave, Toronto, ON M1L 3P4For SaleMLS ID #E13542476, ROYAL LEPAGE SIGNATURE REALTY. TRREB
- C$1,595,0003 bd2 ba-- sqft220 Parkview Hill Cres, Toronto, ON M4B 1R8For SaleMLS ID #E13119536, RE/MAX ULTIMATE REALTY INC.. TRREB
- C$1,095,0005 bd2 ba-- sqft945 Glencairn Ave, Toronto, ON M6B 2A6For SaleMLS ID #W13416606, RE/MAX HALLMARK REALTY LTD.. TRREB
- C$988,0004 bd2 ba-- sqft81 Amanda Dr, Toronto, ON M1V 1C8For SaleMLS ID #E13611268, RE/MAX EXCEL REALTY LTD.. TRREB
- C$1,049,0004 bd2 ba-- sqft494 Oakwood Ave W, Toronto, ON M6E 2W7For SaleMLS ID #C13235378, RE/MAX ULTIMATE REALTY INC.. TRREB
- C$799,9993 bd2 ba-- sqft43 Heale Ave, Toronto, ON M1N 3X6For SaleMLS ID #E13636866, Royal LePage Real Estate Associates. TRREB
- C$1,199,0003 bd2 ba-- sqft19 Groverdale Rd, Toronto, ON M9C 3M7For SaleMLS ID #W13641456, KELLER WILLIAMS REFERRED URBAN REALTY. TRREB
- C$1,679,0003 bd2 ba-- sqft167 Welland Ave, Toronto, ON M4T 2J6For SaleMLS ID #C13654760, RE/MAX HALLMARK REALTY LTD.. TRREB
- C$849,9004 bd2 ba-- sqft20 Corinne Cres, Toronto, ON M1K 2Y8For SaleMLS ID #E13240394, RE/MAX ULTIMATE REALTY INC.. TRREB
