If you are looking for a beautifully maintained 3+2 bedroom, 2 bathroom semi-detached home nestled in one of East York's most sought-after neighbourhoods, your search is over!! Offering the perfect blend of character, comfort, and convenience, this spacious family home features generous principal rooms, a functional layout, and ample space for growing families, professionals, or multi-generational living! The finished lower level with an additional 2 bedrooms provides flexibility for a home office, guest suite, or recreation area, and it has a sauna. Located on a quiet, tree-lined street just steps from the vibrant Danforth Village, you'll enjoy an exceptional urban lifestyle with shops, cafés, restaurants, parks, and everyday amenities at your doorstep! Commuters will appreciate the short walk to the Pape and Donlands subway stations, providing quick access to downtown Toronto! Families are drawn to the area for its strong sense of community, excellent schools, nearby parks, and family-friendly atmosphere! Whether you're enjoying a morning coffee on the Danforth or taking advantage of the area's outstanding transit connectivity, this home offers the best of East York living. A rare opportunity to own a spacious family home in a highly desirable neighbourhood where charm, convenience, and community come together. You might even have an opportunity to build a Garden Suite!
For sale
C$999,900
90 Milverton Blvd, Toronto, ON M4J 1T8
4beds
3baths
Single Family Residence
Built in ----
1,975 Square Feet Lot
$-- Zestimate®
C$--/sqft
C$-- HOA
What's special
Spacious family homeGenerous principal roomsFunctional layoutQuiet tree-lined street
- 26 days |
- 62 |
- 3 |
Zillow last checked:
Listing updated:
Listed by:
RE/MAX CROSSROADS REALTY INC.
Source: TRREB,MLS®#: E13480152 Originating MLS®#: Toronto Regional Real Estate Board
Originating MLS®#: Toronto Regional Real Estate BoardFacts & features
Interior
Bedrooms & bathrooms
- Bedrooms: 4
- Bathrooms: 3
Primary bedroom
- Level: Second
- Dimensions: 3.34 x 4.1
Bedroom 2
- Level: Second
- Dimensions: 2.54 x 3.45
Bedroom 3
- Level: Second
- Dimensions: 3.49 x 3.36
Bedroom 4
- Level: Basement
- Dimensions: 3.54 x 3.3
Bedroom 5
- Level: Basement
- Dimensions: 2.2 x 3.18
Dining room
- Level: Main
- Dimensions: 4.4 x 3.16
Kitchen
- Level: Main
- Dimensions: 3.25 x 3.94
Living room
- Level: Main
- Dimensions: 3.5 x 2.88
Heating
- Water, Gas
Cooling
- None
Features
- Sauna
- Basement: Finished
- Has fireplace: Yes
Interior area
- Living area range: 1100-1500 null
Video & virtual tour
Property
Parking
- Total spaces: 2
- Parking features: Private
Features
- Stories: 2
- Pool features: None
Lot
- Size: 1,975 Square Feet
Details
- Parcel number: 104100618
Construction
Type & style
- Home type: SingleFamily
- Property subtype: Single Family Residence
Materials
- Aluminum Siding, Brick
- Foundation: Concrete
- Roof: Shingle
Utilities & green energy
- Sewer: Sewer
Community & HOA
Location
- Region: Toronto
Financial & listing details
- Annual tax amount: C$4,894
- Date on market: 6/23/2026
RE/MAX CROSSROADS REALTY INC.
RE/MAX CROSSROADS REALTY INC.
By pressing Contact Agent, you agree that the real estate professional identified above may call/text you about your search, which may involve use of automated means and pre-recorded/artificial voices. You don't need to consent as a condition of buying any property, goods, or services. Message/data rates may apply. You also agree to our Terms of Use. Zillow does not endorse any real estate professionals. We may share information about your recent and future site activity with your agent to help them understand what you're looking for in a home.
Price history
Price history is unavailable.
Public tax history
Tax history is unavailable.
Climate risks
Neighborhood: Danforth Village
Nearby schools
GreatSchools rating
No schools nearby
We couldn't find any schools near this home.
- C$999,0005 bd3 ba-- sqft97 Donlands Ave, Toronto, ON M4J3N9For Sale

- C$649,9003 bd2 ba-- sqft106 Donlands Ave, Toronto, ON M4J3P1For Sale
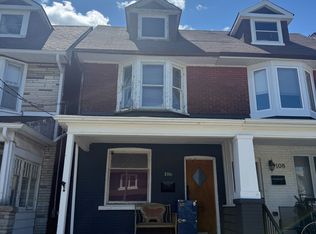
- C$--3 bd1 ba-- sqft116A Donlands Ave, Toronto, ON M4J3P4Off Market

- C$829,9003 bd2 ba-- sqft35 Somers Ave #1, Toronto, ON M4J1W2For Sale

- C$929,9003 bd2 ba-- sqft24 Wiley Ave, Toronto, ON M4J3W4For Sale
- C$1,6501 bd1 ba-- sqft92 Donlands Ave #BASEMENT, Toronto, ON M4J3P1For Rent
- C$3,5003 bd1 ba-- sqft95 Caithness Ave, Toronto, ON M4J3X9For Rent
- C$1,490,0004 bd3 ba-- sqft173 Milverton Blvd, Toronto, ON M4J1V2For Sale
Similar homes
- C$999,0005 bd3 ba-- sqft97 Donlands Ave, Toronto, ON M4J 3N9For SaleMLS ID #E13455636, ROYAL LEPAGE SIGNATURE REALTY. TRREB
- C$979,0004 bd2 ba-- sqft37 Chilton Rd, Toronto, ON M4J 3C7For Sale
 MLS ID #E13517960, ROYAL LEPAGE SIGNATURE REALTY. TRREB
 - C$999,0003 bd2 ba-- sqft107 Barker Ave, Toronto, ON M4C 2N8For Sale
 MLS ID #E13468674, ROYAL LEPAGE SIGNATURE SUSAN GUCCI REALTY. TRREB
 - C$919,0003 bd2 ba-- sqft2102 Gerrard St E, Toronto, ON M4E 2B8For Sale
 MLS ID #E13556652, ROYAL LEPAGE SIGNATURE REALTY. TRREB
 - C$999,0003 bd2 ba-- sqft32 Rosevear Ave, Toronto, ON M4C 1Z3For SaleMLS ID #E13526872, CENTURY 21 ATRIA REALTY INC.. TRREB
- C$949,8002 bd2 ba-- sqft98 Moberly Ave, Toronto, ON M4C 4B1For SaleMLS ID #E13555292, BREWING BROKERS REALTY INC.. TRREB
- C$949,9004 bd2 ba-- sqft33 Plaxton Dr, Toronto, ON M4B 2P6For SaleMLS ID #E13480478, ROYAL LEPAGE SIGNATURE SUSAN GUCCI REALTY. TRREB
- C$1,099,0003 bd2 ba-- sqft259 Wolverleigh Blvd, Toronto, ON M4C 1S3For SaleMLS ID #E13522074, RE/MAX HALLMARK REALTY LTD.. TRREB
- C$879,0004 bd1 ba-- sqft326 Cedarvale Ave, Toronto, ON M4C 4K4For SaleMLS ID #E13539910, RE/MAX HALLMARK REALTY LTD.. TRREB
- C$935,0005 bd3 ba-- sqft80 Gray Ave, Toronto, ON M6N 4S8For SaleMLS ID #W13580388, RE/MAX CROSSROADS REALTY INC.. TRREB
- C$1,149,0004 bd2 ba-- sqft33 Stag Hill Dr, Toronto, ON M4B 1K8For SaleMLS ID #E13538610, RE/MAX HALLMARK REALTY LTD.. TRREB
- C$1,050,0003 bd2 ba-- sqft19 Scarboro Cres, Toronto, ON M1M 2J3For SaleMLS ID #E13545076, CENTURY 21 LEADING EDGE REALTY INC.. TRREB
- C$1,149,9004 bd3 ba-- sqft108 Greenwood Ave, Toronto, ON M4L 2P6For SaleMLS ID #E13198598, Royal LePage Frank Real Estate. TRREB
- C$999,0004 bd2 ba-- sqft135 Combe Ave, Toronto, ON M3H 4K2For SaleMLS ID #C13552950, HARVEY KALLES REAL ESTATE LTD.. TRREB
- C$999,9006 bd2 ba-- sqft549 Rustic Rd, Toronto, ON M6L 1X8For SaleMLS ID #W13543478, YOUR HOME SOLD GUARANTEED REALTY INTERCITY PLUS INC.. TRREB
- C$1,168,0004 bd2 ba-- sqft78 Glen Davis Cres, Toronto, ON M4E 1X5For SaleMLS ID #E13228234, RE/MAX PRIME PROPERTIES - UNIQUE GROUP. TRREB
- C$785,0003 bd2 ba-- sqft783 Birchmount Rd, Toronto, ON M1K 1R7For SaleMLS ID #E13578614, RE/MAX REALTRON SMART CHOICE TEAM. TRREB
- C$1,199,0005 bd3 ba-- sqft568 Dufferin St, Toronto, ON M6K 2A9For SaleMLS ID #C13567082, RE/MAX WEST REALTY INC.. TRREB
- C$1,150,0004 bd3 ba-- sqft85 Dawes Rd, Toronto, ON M4C 5B2For SaleMLS ID #E13432086, ROYAL LEPAGE REAL ESTATE SERVICES LTD.. TRREB
- C$899,9003 bd2 ba-- sqft11 Innisdale Dr, Toronto, ON M1R 1C4For SaleMLS ID #E13463478, ROYAL LEPAGE SIGNATURE REALTY. TRREB
