Welcome To This Stunning Georgian Style, Boutique Townhouse In The Highly sough-after Danforth Village. Meticulously Maintained, Just 4 years New, this 3 Bedrooms, 2 Full Washrooms Town Offers Pre-Engineered Hardwood Flooring, Stainless Steel Appliances with a Double-door Fridge, Quartz Countertops And Smooth Ceilings Throughout. Designed With An Open-Concept Floor Plan, The Home Feels Bright, Spacious with abundant natural light & includes An Ensuite Laundry For Added Convenience. Steps to shops, Restaurants, cafes, parks, recreation centre, fitness studios, grocery stores, etc it has 3 Subway stations within walking distance: Donlands Station, Pape & Coxwell. With a Walk Score 90/100, Conveniently Walk to various Elementary & Secondary schools (incl. French Immersion) and popular daycares. AAA Location. Move-in ready, the Maintenance fee includes common area maintenance & gardening, snow removal, parking & access to the lovely Roof-top Deck. An amazing opportunity in one of Toronto's hottest neighborhoods. Best Value For Money!
For sale
C$829,900
35 Somers Ave #1, Toronto, ON M4J 1W2
3beds
2baths
Townhouse
Built in ----
-- sqft lot
$-- Zestimate®
C$--/sqft
C$1,079/mo HOA
What's special
Pre-engineered hardwood flooringStainless steel appliancesDouble-door fridgeQuartz countertopsSmooth ceilings throughoutOpen-concept floor plan
- 2 days |
- 30 |
- 2 |
Zillow last checked:
Listing updated:
Listed by:
HOMELIFE SILVERCITY REALTY INC.
Source: TRREB,MLS®#: E13547932 Originating MLS®#: Toronto Regional Real Estate Board
Originating MLS®#: Toronto Regional Real Estate BoardFacts & features
Interior
Bedrooms & bathrooms
- Bedrooms: 3
- Bathrooms: 2
Heating
- Heat Pump, Electric
Cooling
- Central Air
Appliances
- Laundry: Ensuite
Features
- Flooring: Carpet Free
- Basement: None
- Has fireplace: No
Interior area
- Living area range: 1200-1399 null
Property
Parking
- Total spaces: 1
- Parking features: Garage
- Has garage: Yes
Features
- Stories: 2
- Exterior features: Open Balcony
Details
- Parcel number: 769350001
Construction
Type & style
- Home type: Townhouse
- Property subtype: Townhouse
Materials
- Brick
Community & HOA
HOA
- Services included: Common Elements Included, Parking Included, Building Insurance Included
- HOA fee: C$1,079 monthly
- HOA name: TSCC
Location
- Region: Toronto
Financial & listing details
- Annual tax amount: C$4,697
- Date on market: 7/10/2026
HOMELIFE SILVERCITY REALTY INC.
HOMELIFE SILVERCITY REALTY INC.
By pressing Contact Agent, you agree that the real estate professional identified above may call/text you about your search, which may involve use of automated means and pre-recorded/artificial voices. You don't need to consent as a condition of buying any property, goods, or services. Message/data rates may apply. You also agree to our Terms of Use. Zillow does not endorse any real estate professionals. We may share information about your recent and future site activity with your agent to help them understand what you're looking for in a home.
Price history
Price history is unavailable.
Public tax history
Tax history is unavailable.
Climate risks
Neighborhood: Danforth Village
Nearby schools
GreatSchools rating
No schools nearby
We couldn't find any schools near this home.
- C$--3 bd1 ba-- sqft116A Donlands Ave, Toronto, ON M4J3P4Off Market

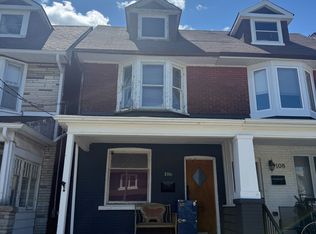
- C$649,9003 bd2 ba-- sqft106 Donlands Ave, Toronto, ON M4J3P1For Sale
- C$999,0005 bd3 ba-- sqft97 Donlands Ave, Toronto, ON M4J3N9For Sale

- C$999,9004 bd3 ba-- sqft90 Milverton Blvd, Toronto, ON M4J1T8For Sale

- C$1,7501 bd1 ba-- sqft92 Donlands Ave #BASEMENT, Toronto, ON M4J3P1For Rent
- C$--1 bd1 ba575 sqft132 Dewhurst Blvd #BASEMENT, Toronto, ON M4J3J9Off Market
- C$929,9003 bd2 ba-- sqft24 Wiley Ave, Toronto, ON M4J3W4For Sale
- C$1,499,0005 bd8 ba-- sqft112 Dewhurst Blvd #110, Toronto, ON M4J3J3For Sale
Similar homes
- C$799,0002 bd2 ba-- sqft1733 Queen St E #424, Toronto, ON M4L 6S9For Sale
 MLS ID #E13527856, KELLER WILLIAMS ADVANTAGE REALTY. TRREB
 - C$1,049,9994 bd3 ba-- sqft61 Sundial Cres, Toronto, ON M4A 2J7For Sale
 MLS ID #C13536122, HOMELIFE FRONTIER REALTY INC.. TRREB
 - C$899,0003 bd2 ba-- sqft741 Milverton Blvd, Toronto, ON M4C 1Y3For Sale
 MLS ID #E13170396, MODERN SOLUTION REALTY INC.. TRREB
 - C$898,0004 bd3 ba-- sqft28 Curlew Dr #56, Toronto, ON M3A 2P8For Sale
 MLS ID #C13447128, ROYAL LEPAGE SIGNATURE REALTY. TRREB
 - C$799,0004 bd4 ba-- sqft833 Scollard Ct #123, Mississauga, ON L5V 2B4For SaleMLS ID #W13545400, ROYAL LEPAGE SIGNATURE REALTY. TRREB
- C$799,8004 bd3 ba-- sqft270 Timberbank Blvd #91, Toronto, ON M1W 2M1For SaleMLS ID #E13457568, ROYAL LEPAGE SIGNATURE REALTY. TRREB
- C$870,0004 bd3 ba-- sqft50 Thomas Mulholland Dr #3, Toronto, ON M3K 0A6For SaleMLS ID #W13513644, ROYAL LEPAGE MEADOWTOWNE REALTY. TRREB
- C$865,0002 bd2 ba-- sqft46 Western Battery Rd #809, Toronto, ON M6K 3P1For SaleMLS ID #C13159222, SUTTON GROUP OLD MILL REALTY INC.. TRREB
- C$939,9003 bd2 ba-- sqft12 Sudbury St #2010, Toronto, ON M6J 3W7For SaleMLS ID #C13453844, RE/MAX PROFESSIONALS INC.. TRREB
- C$949,0004 bd4 ba-- sqft91 Wilkes Cres, Toronto, ON M1L 0B2For SaleMLS ID #E13504216, RE/MAX HALLMARK RICHARDS GROUP REALTY LTD.. TRREB
- C$769,0003 bd3 ba-- sqft118 Finch Ave W #8, Toronto, ON M2N 7G2For SaleMLS ID #C13450456, RE/MAX HALLMARK RICHARDS GROUP REALTY LTD.. TRREB
- C$1,150,0006 bd6 ba-- sqft60 William Duncan Rd, Toronto, ON M3K 0C1For SaleMLS ID #W13543690, SOTHEBY'S INTERNATIONAL REALTY CANADA. TRREB
- C$749,0003 bd1 ba-- sqft39 Sudbury St #3901, Toronto, ON M6J 3W6For SaleMLS ID #C13142718, ROYAL LEPAGE SIGNATURE REALTY. TRREB
- C$989,0002 bd3 ba1.5k sqft2111 Lake Shore Blvd W #1603, Toronto, ON M8V 4B2For SaleMLS ID #40847322, Nayaki Penumarthy, Salesperson, ROYAL LEPAGE CERTIFIED REALTY. ITSO
- C$698,0002 bd2 ba-- sqft108 Finch Ave W #B29, Toronto, ON M2N 6W6For SaleMLS ID #C13518418, HOMELIFE LANDMARK REALTY INC.. TRREB
- C$949,9004 bd2 ba-- sqft972 Cosburn Ave, Toronto, ON M4C 2W9For SaleMLS ID #E13121820, ROYAL LEPAGE SIGNATURE REALTY. TRREB
- C$849,9004 bd2 ba-- sqft706 Carrying Pl, Mississauga, ON L5C 3W6For SaleMLS ID #W13539014, RE/MAX REAL ESTATE CENTRE INC.. TRREB
- C$1,090,0004 bd3 ba-- sqft88 Sheppard Ave E #Townhouse 17, Toronto, ON M2N 0G9For SaleMLS ID #C13517086, PROMPTON REAL ESTATE SERVICES CORP.. TRREB
- C$899,8805 bd4 ba-- sqft190 Bantry Ave, Richmond Hill, ON L4B 4T6For SaleMLS ID #N13528514, SUTTON GROUP-ADMIRAL REALTY INC.. TRREB
- C$645,0002 bd2 ba-- sqft146 William Duncan Rd #12, Toronto, ON M3K 0C1For SaleMLS ID #W13514086, ROYAL LEPAGE MEADOWTOWNE REALTY. TRREB
- Ontario
- Toronto Division
- Toronto
- M4J 1W2
- Danforth Village
- 35 Somers Ave Unit 1
Nearby cities
Nearby neighborhoods
Nearby zip codes
Other Toronto Topics
