Attention builders, renovators, investors, and end users - this is the opportunity you've been waiting for. Located just steps to Donlands Subway Station, this 3-bedroom property is a true blank canvas bursting with potential. Whether you envision a stylish single-family dream home, an income-producing duplex, or a potential triplex conversion, the possibilities here are endless.Yes, it needs work - but for the right buyer, this is where vision meets value. Surrounded by great transit, vibrant neighbourhood amenities, and strong future upside, this is your chance to create something special in one of Toronto's most connected east-end locations.Bring your imagination, your contractor, and your plans - opportunities like this don't come around often.
For sale
C$649,900
106 Donlands Ave, Toronto, ON M4J 3P1
3beds
2baths
Single Family Residence
Built in ----
1,365 Square Feet Lot
$-- Zestimate®
C$--/sqft
C$-- HOA
What's special
- 57 days |
- 129 |
- 0 |
Zillow last checked:
Listing updated:
Listed by:
RIGHT AT HOME REALTY INC.
Source: TRREB,MLS®#: E13211802 Originating MLS®#: Toronto Regional Real Estate Board
Originating MLS®#: Toronto Regional Real Estate BoardFacts & features
Interior
Bedrooms & bathrooms
- Bedrooms: 3
- Bathrooms: 2
Bedroom
- Level: Second
Bedroom 2
- Level: Second
Bedroom 3
- Level: Second
Dining room
- Level: Main
Kitchen
- Level: Main
Kitchen
- Level: Basement
Living room
- Level: Main
Mud room
- Level: Main
Recreation
- Level: Basement
Heating
- Forced Air, Gas
Cooling
- None
Features
- None
- Basement: Apartment
- Has fireplace: No
Interior area
- Living area range: 700-1100 null
Property
Parking
- Parking features: None
Features
- Stories: 2
- Pool features: None
Lot
- Size: 1,365 Square Feet
Details
- Parcel number: 105350617
Construction
Type & style
- Home type: SingleFamily
- Property subtype: Single Family Residence
Materials
- Brick, Vinyl Siding
- Foundation: Brick
- Roof: Asphalt Shingle
Utilities & green energy
- Sewer: Sewer
Community & HOA
Location
- Region: Toronto
Financial & listing details
- Annual tax amount: C$3,559
- Date on market: 5/29/2026
RIGHT AT HOME REALTY INC.
RIGHT AT HOME REALTY INC.
By pressing Contact Agent, you agree that the real estate professional identified above may call/text you about your search, which may involve use of automated means and pre-recorded/artificial voices. You don't need to consent as a condition of buying any property, goods, or services. Message/data rates may apply. You also agree to our Terms of Use. Zillow does not endorse any real estate professionals. We may share information about your recent and future site activity with your agent to help them understand what you're looking for in a home.
Price history
Price history is unavailable.
Public tax history
Tax history is unavailable.
Climate risks
Neighborhood: Danforth Village
Nearby schools
GreatSchools rating
No schools nearby
We couldn't find any schools near this home.
- C$1,6501 bd1 ba-- sqft92 Donlands Ave #BASEMENT, Toronto, ON M4J3P1For Rent

- C$--3 bd1 ba-- sqft116A Donlands Ave, Toronto, ON M4J3P4Off Market

- C$829,9003 bd2 ba-- sqft35 Somers Ave #1, Toronto, ON M4J1W2For Sale

- C$999,9004 bd3 ba-- sqft90 Milverton Blvd, Toronto, ON M4J1T8For Sale

- C$1,445,0005 bd8 ba-- sqft112 Dewhurst Blvd #110, Toronto, ON M4J3J3For Sale
- C$--1 bd1 ba575 sqft132 Dewhurst Blvd #BASEMENT, Toronto, ON M4J3J9Off Market
- C$929,9003 bd2 ba-- sqft24 Wiley Ave, Toronto, ON M4J3W4For Sale
- C$3,5003 bd1 ba-- sqft95 Caithness Ave, Toronto, ON M4J3X9For Rent
Similar homes
- C$699,9005 bd3 ba-- sqft8 Mack Ave, Toronto, ON M1L 1L9For Sale
 MLS ID #E13597974, REALTY 21 INC.. TRREB
 - C$699,0003 bd2 ba-- sqft12 Mahoney Ave, Toronto, ON M6M 2H4For Sale
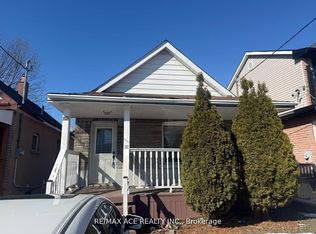 MLS ID #W13589034, RE/MAX ACE REALTY INC.. TRREB
 - C$699,9002 bd2 ba-- sqft160 King Edward Ave, Toronto, ON M4C 5J8For Sale
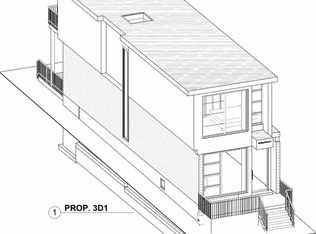 MLS ID #E12952048, RE/MAX WEST REALTY INC.. TRREB
 - C$879,9002 bd2 ba-- sqft12 Orley Ave, Toronto, ON M4C 2B9For Sale
 MLS ID #E13585894, ROYAL LEPAGE RCR REALTY. TRREB
 - C$619,0002 bd1 ba-- sqft364 Winona Dr, Toronto, ON M6C 3T3For SaleMLS ID #C13215766, Signature Elite Realty Ltd.. TRREB
- C$774,9003 bd2 ba-- sqft627 Caledonia Rd, Toronto, ON M6E 4V7For SaleMLS ID #W13570664, Royal LePage Security Real Estate. TRREB
- C$739,9004 bd3 ba-- sqft98 Chambers Ave, Toronto, ON M6N 3M2For SaleMLS ID #W13481564, CENTURY 21 PEOPLE`S CHOICE REALTY INC.. TRREB
- C$599,0004 bd2 ba-- sqft95 Leeward Glenway #315, Toronto, ON M3C 2Z6For SaleMLS ID #C13486554, RIGHT AT HOME REALTY INC.. TRREB
- C$763,0003 bd2 ba-- sqft30 Dombey Rd, Toronto, ON M3L 1N9For SaleMLS ID #W13580886, FORTUNE HOMES REALTY INC.. TRREB
- C$799,0003 bd2 ba-- sqft144 Park St, Toronto, ON M1N 2P5For SaleMLS ID #E13163806, CENTURY 21 PERCY FULTON LTD.. TRREB
- C$690,0002 bd1 ba-- sqft43 Jillson Ave, Toronto, ON M6S 2P3For SaleMLS ID #W13524668, ROYAL LEPAGE VISION REALTY. TRREB
- C$799,0006 bd3 ba-- sqft41 Patterson Ave, Toronto, ON M1L 3Y1For SaleMLS ID #E13478938, REAL ESTATE HOMEWARD. TRREB
- C$569,9003 bd2 ba-- sqft5 Massey Sq #215, Toronto, ON M4C 5L6For SaleMLS ID #E13119208, CENTURY 21 PARKLAND LTD.. TRREB
- C$949,0003 bd3 ba-- sqft1191 Woodbine Ave, Toronto, ON M4C 4E1For SaleMLS ID #E12992904, REAL ESTATE HOMEWARD. TRREB
- C$770,0003 bd2 ba-- sqft99 Cameron St #520, Toronto, ON M5T 3A2For SaleMLS ID #C13225018, TRADEWORLD REALTY INC. TRREB
- C$699,9006 bd4 ba-- sqft7053 Harwick Dr, Mississauga, ON L4T 3A3For SaleMLS ID #W13575828, RE/MAX REAL ESTATE CENTRE INC.. TRREB
- C$630,0003 bd2 ba-- sqft10 Tangreen Ct #1504, Toronto, ON M2M 4B9For SaleMLS ID #C13160286, RE/MAX ACE REALTY INC.. TRREB
- C$825,0005 bd3 ba-- sqft52 Endsleigh Cres, Toronto, ON M2J 3N6For SaleMLS ID #C13164550, KELLER WILLIAMS EMPOWERED REALTY. TRREB
- C$649,9995 bd2 ba-- sqft869 Douglas Ave, Pickering, ON L1W 1N5For SaleMLS ID #E13422346, REVEL REALTY INC.. TRREB
- C$799,9003 bd2 ba-- sqft101 Overture Rd, Toronto, ON M1E 2W3For SaleMLS ID #E13496558, CITYSCAPE REAL ESTATE LTD.. TRREB
