Charming Detached 3-Bedroom Home In Highly Sought-After Woodbine-Lumsden. This Inviting Home Features An Enclosed Front Porch-Perfect For Relaxing Summer Days-And A Spacious Living Room With Beautiful Built-In Cabinetry, Ideal For Both Everyday Living And Showcasing Your Décor. The Large Formal Dining Room Is Filled With Natural Light, Creating The Perfect Setting For Family Gatherings And Entertaining. The Renovated "Aya" Kitchen (Approx. 15 Years Ago) Offers Custom Cabinetry, Granite Countertops, And Stainless Steel Appliances Including A 5 Burner Gas Stove. The Basement Is Double Concrete Thick Foundation And Includes A Generous Rec Room, A Utility/Laundry Area, And A Convenient 1-Piece Bath, With Plenty Of Additional Storage Space. Enjoy Dual Entry Access, A Private Backyard With Canopy, A Large 8X10 Garden Shed, And Rear Parking For Added Convenience And Safety. Location, Location, Location! Situated In A Family-Friendly Neighbourhood Just Steps To Stan Wadlow Park And Taylor Creek Park With Scenic Trails And Green Space. Walking Distance To Danforth Avenue Offering A Variety Of Shops, Cafes, And Restaurants. Close To Top-Rated Schools Including D.A. Morrison Middle School And East York Collegiate Institute. Convenient Access To Public Transit Including The TTC Subway Line 2 Bloor-Danforth, Making Commuting Downtown A Breeze. Nearby Grocery Options Include No Frills, Loblaws, And Metro. A Fantastic Opportunity To Own A Solid, Well-Maintained Home In A Vibrant And Convenient East York Community!
For sale
C$999,900
79 King Edward Ave, Toronto, ON M4C 5J5
3beds
2baths
Single Family Residence
Built in ----
3,159 Square Feet Lot
$-- Zestimate®
C$--/sqft
C$-- HOA
What's special
Enclosed front porchBeautiful built-in cabinetryGranite countertopsPrivate backyard with canopy
- 83 days |
- 47 |
- 1 |
Zillow last checked:
Listing updated:
Listed by:
RE/MAX WEST REALTY INC.
Source: TRREB,MLS®#: E13109116 Originating MLS®#: Toronto Regional Real Estate Board
Originating MLS®#: Toronto Regional Real Estate BoardFacts & features
Interior
Bedrooms & bathrooms
- Bedrooms: 3
- Bathrooms: 2
Heating
- Radiant, Gas
Cooling
- None
Features
- Storage, Upgraded Insulation
- Basement: Partially Finished
- Has fireplace: No
Interior area
- Living area range: 1100-1500 null
Property
Parking
- Total spaces: 3
Features
- Stories: 2
- Patio & porch: Enclosed
- Exterior features: Canopy, Landscaped, Lighting
- Pool features: None
Lot
- Size: 3,159 Square Feet
- Features: Level, Park, Public Transit, Rec./Commun.Centre, School, School Bus Route
Details
- Additional structures: Fence - Partial, Garden Shed, Storage
Construction
Type & style
- Home type: SingleFamily
- Property subtype: Single Family Residence
Materials
- Aluminum Siding, Brick
- Foundation: Concrete
- Roof: Asphalt Shingle
Utilities & green energy
- Sewer: Sewer
Community & HOA
Location
- Region: Toronto
Financial & listing details
- Annual tax amount: C$4,917
- Date on market: 5/11/2026
RE/MAX WEST REALTY INC.
RE/MAX WEST REALTY INC.
By pressing Contact Agent, you agree that the real estate professional identified above may call/text you about your search, which may involve use of automated means and pre-recorded/artificial voices. You don't need to consent as a condition of buying any property, goods, or services. Message/data rates may apply. You also agree to our Terms of Use. Zillow does not endorse any real estate professionals. We may share information about your recent and future site activity with your agent to help them understand what you're looking for in a home.
Price history
Price history is unavailable.
Public tax history
Tax history is unavailable.
Climate risks
Neighborhood: Woodbine
Nearby schools
GreatSchools rating
No schools nearby
We couldn't find any schools near this home.
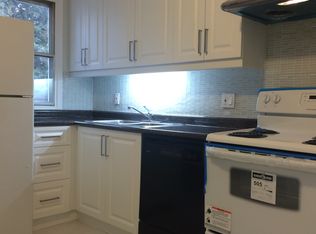
- C$--2 bd2 ba800 sqft65 King Edward Ave, Toronto, ON M4C5J5Off Market
- C$948,0002 bd2 ba-- sqft43 King Edward Ave, Toronto, ON M4C5J5For Sale

- C$--2 bd1 ba960 sqft189 Cedarvale Ave, Toronto, ON M4C4K1Off Market
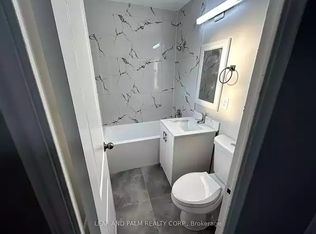
- C$1,249,0004 bd3 ba-- sqft139 King Edward Ave, Toronto, ON M4C5J7For Sale

- C$--3 bd2 ba1.1k sqft101 Coleridge Ave, Toronto, ON M4C4H7Off Market
- C$699,9002 bd2 ba-- sqft160 King Edward Ave, Toronto, ON M4C5J8For Sale
- C$990,9003 bd4 ba-- sqft169 King Edward Ave, Toronto, ON M4C5J7For Sale
- C$939,0002 bd2 ba-- sqft294 Cedarvale Ave, Toronto, ON M4C4K4For Sale
Similar homes
- C$879,0004 bd1 ba-- sqft326 Cedarvale Ave, Toronto, ON M4C 4K4For Sale
 MLS ID #E13539910, RE/MAX HALLMARK REALTY LTD.. TRREB
 - C$1,170,0003 bd2 ba-- sqft16 Crestland Ave, Toronto, ON M4C 3L1For Sale
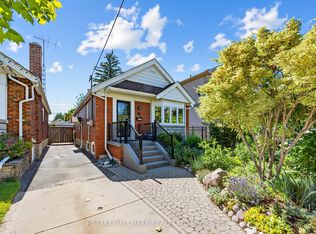 MLS ID #E13564064, RE/MAX HALLMARK REALTY LTD.. TRREB
 - C$979,0004 bd2 ba-- sqft37 Chilton Rd, Toronto, ON M4J 3C7For Sale
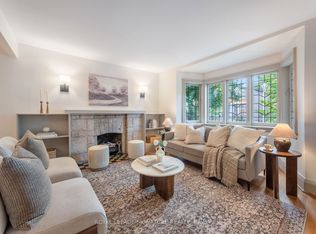 MLS ID #E13517960, ROYAL LEPAGE SIGNATURE REALTY. TRREB
 - C$1,185,0003 bd2 ba-- sqft122 Holborne Ave, Toronto, ON M4C 2R4For Sale
 MLS ID #E13577144, ROYAL LEPAGE SIGNATURE REALTY. TRREB
 - C$1,150,0004 bd3 ba-- sqft85 Dawes Rd, Toronto, ON M4C 5B2For SaleMLS ID #E13432086, ROYAL LEPAGE REAL ESTATE SERVICES LTD.. TRREB
- C$1,000,0003 bd4 ba-- sqft72A Laurel Ave, Toronto, ON M1K 3J6For SaleMLS ID #E13492426, RE/MAX ROUGE RIVER REALTY LTD.. TRREB
- C$949,0004 bd2 ba-- sqft42 Catalina Dr, Toronto, ON M1M 1K6For SaleMLS ID #E13600438, RE/MAX HALLMARK REALTY LTD.. TRREB
- C$1,299,8885 bd4 ba-- sqft100 Dunkirk Rd, Toronto, ON M4C 2M6For SaleMLS ID #E13595820, RE/MAX ACE REALTY INC.. TRREB
- C$1,049,0006 bd3 ba-- sqft3 Willamere Dr, Toronto, ON M1M 1W5For SaleMLS ID #E13603918, RE/MAX GOLD REALTY INC.. TRREB
- C$1,140,0004 bd2 ba-- sqft136 Blantyre Ave, Toronto, ON M1N 2R5For SaleMLS ID #E13545474, REAL BROKER ONTARIO LTD.. TRREB
- C$999,0004 bd3 ba-- sqft56 Bellamy Rd S, Toronto, ON M1M 3P4For SaleMLS ID #E13504436, ROYAL LEPAGE SIGNATURE REALTY. TRREB
- C$1,499,0003 bd3 ba-- sqft18 Bellefair Ave, Toronto, ON M4L 3T8For SaleMLS ID #E13614544, WEB MAX REALTY INC.. TRREB
- C$999,9005 bd3 ba-- sqft64 Hart Ave, Toronto, ON M1K 3H4For SaleMLS ID #E12935498, RE/MAX ULTIMATE REALTY INC.. TRREB
- C$1,199,0004 bd3 ba-- sqft906 Logan Ave, Toronto, ON M4K 3E4For SaleMLS ID #E13598636, RE/MAX ULTIMATE REALTY INC.. TRREB
- C$999,0004 bd3 ba-- sqft62 Ardgowan Cres, Toronto, ON M1V 1B3For SaleMLS ID #E13565548, REAL ESTATE HOMEWARD. TRREB
- C$799,8883 bd3 ba-- sqft38 Pelham Ave, Toronto, ON M6N 1A6For SaleMLS ID #W13618096, RE/MAX ACE REALTY INC.. TRREB
- C$1,289,0003 bd2 ba-- sqft190 Rhodes Ave, Toronto, ON M4L 3A1For SaleMLS ID #E13555016, REAL ESTATE HOMEWARD. TRREB
- C$909,9003 bd2 ba-- sqft161 Sellers Ave, Toronto, ON M6E 3V1For SaleMLS ID #W13430080, RE/MAX HALLMARK REALTY LTD.. TRREB
- C$979,0005 bd3 ba-- sqft950 McCowan Rd, Toronto, ON M1P 3H7For SaleMLS ID #E13070480, RE/MAX REALTRON REALTY INC.. TRREB
- C$899,9005 bd2 ba-- sqft1147 Dufferin St, Toronto, ON M6H 4B7For SaleMLS ID #W13582660, RE/MAX REALTY SERVICES INC.. TRREB
