Unbeatable prime Beach location! Just steps to Kew Gardens, Queen St, the Boardwalk. Detached, 2-storey, 3-bedroom home with ground floor walkout and 1car parking! Bright and spacious open concept main floor with a walkout to deck and nice serene backyard. Main floor living room w/ gas fireplace. Above ground lower level with rec room, office, 2pc bath and walkout. A detached home with parking in a Prime Beach location! Close to everything: TTC, schools, parks, shops, restaurants. This house has it all!
For sale
C$1,499,000
18 Bellefair Ave, Toronto, ON M4L 3T8
3beds
3baths
Single Family Residence
Built in ----
2,287 Square Feet Lot
$-- Zestimate®
C$--/sqft
C$-- HOA
What's special
Ground floor walkoutWalkout to deckSerene backyard
- 34 days |
- 97 |
- 3 |
Zillow last checked:
Listing updated:
Listed by:
WEB MAX REALTY INC.
Source: TRREB,MLS®#: E13461514 Originating MLS®#: Toronto Regional Real Estate Board
Originating MLS®#: Toronto Regional Real Estate BoardFacts & features
Interior
Bedrooms & bathrooms
- Bedrooms: 3
- Bathrooms: 3
Primary bedroom
- Level: Second
- Dimensions: 3.43 x 3.73
Bedroom 2
- Level: Second
- Dimensions: 2.62 x 4.09
Bedroom 3
- Level: Second
- Dimensions: 2.87 x 2.89
Dining room
- Level: Main
- Dimensions: 2.46 x 4.27
Foyer
- Level: Main
- Dimensions: 1.9 x 2.77
Kitchen
- Level: Main
- Dimensions: 3.1 x 4.17
Living room
- Level: Main
- Dimensions: 3.68 x 4.8
Office
- Level: Ground
- Dimensions: 3.58 x 6.3
Recreation
- Level: Ground
- Dimensions: 5.46 x 5.87
Heating
- Water, Gas
Cooling
- Wall Unit(s)
Appliances
- Included: Water Heater
Features
- Basement: Finished with Walk-Out
- Has fireplace: Yes
Interior area
- Living area range: 1100-1500 null
Property
Parking
- Total spaces: 1
- Parking features: Private
Features
- Stories: 2
- Pool features: None
Lot
- Size: 2,287 Square Feet
Details
- Parcel number: 210040306
Construction
Type & style
- Home type: SingleFamily
- Property subtype: Single Family Residence
Materials
- Brick
- Foundation: Unknown
- Roof: Shingle
Utilities & green energy
- Sewer: Sewer
Community & HOA
Location
- Region: Toronto
Financial & listing details
- Annual tax amount: C$7,903
- Date on market: 6/18/2026
WEB MAX REALTY INC.
WEB MAX REALTY INC.
By pressing Contact Agent, you agree that the real estate professional identified above may call/text you about your search, which may involve use of automated means and pre-recorded/artificial voices. You don't need to consent as a condition of buying any property, goods, or services. Message/data rates may apply. You also agree to our Terms of Use. Zillow does not endorse any real estate professionals. We may share information about your recent and future site activity with your agent to help them understand what you're looking for in a home.
Price history
Price history is unavailable.
Public tax history
Tax history is unavailable.
Climate risks
Neighborhood: The Beaches
Nearby schools
GreatSchools rating
No schools nearby
We couldn't find any schools near this home.
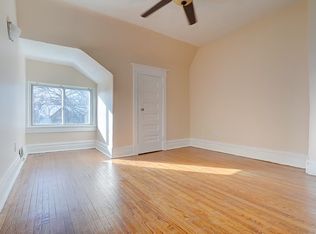
- C$--2 bd1 ba-- sqft13 Bellefair Ave #U3, Toronto, ON M4L3T7Off Market
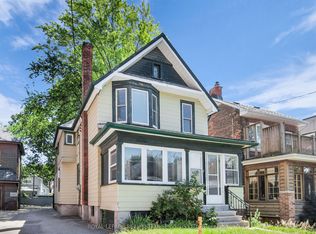
- C$1,200,0004 bd2 ba-- sqft127 Waverley Rd, Toronto, ON M4L3T4For Sale
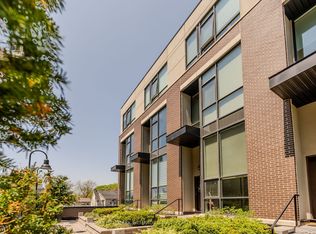
- C$1,629,0003 bd4 ba-- sqft2 Bellefair Ave #TOWNHOUSE 5, Toronto, ON M4L3T8For Sale
- C$2,2501 bd1 ba-- sqft2 Bellefair Ave #303, Toronto, ON M4L3T8For Rent

- C$3,500,0005 bd6 ba-- sqft10 Wheeler Ave, Toronto, ON M4L3V2New Construction
- C$--2 bd1 ba800 sqft171 Waverley Rd #1, Toronto, ON M4L3T4Off Market
- C$--3 bd2 ba980 sqft131 Kenilworth Ave, Toronto, ON M4L3S7Off Market
- C$2,698,0005 bd4 ba-- sqft116 Lee Ave, Toronto, ON M4E2P3For Sale
Similar homes
- C$1,499,0003 bd3 ba-- sqft90 Sylvan Ave, Toronto, ON M1M 1K1For Sale
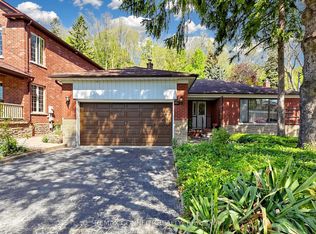 MLS ID #E13460394, REMAX CONNECT REALTY. TRREB
 - C$1,600,0004 bd2 ba-- sqft69 Hertle Ave, Toronto, ON M4L 2T3For Sale
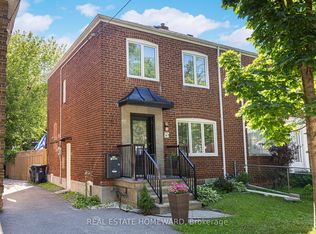 MLS ID #E13476300, REAL ESTATE HOMEWARD. TRREB
 - C$1,395,0004 bd2 ba-- sqft26 Parkland Rd, Toronto, ON M1N 1Y8For Sale
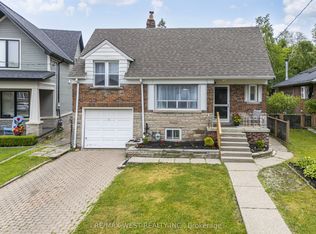 MLS ID #E13458028, RE/MAX WEST REALTY INC.. TRREB
 - C$1,525,0003 bd2 ba-- sqft707 Hillsdale Ave E, Toronto, ON M4S 1V4For Sale
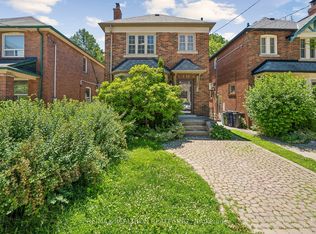 MLS ID #C13501490, RE/MAX REALTRON REALTY INC.. TRREB
 - C$1,595,0003 bd2 ba-- sqft220 Parkview Hill Cres, Toronto, ON M4B 1R8For SaleMLS ID #E13119536, RE/MAX ULTIMATE REALTY INC.. TRREB
- C$1,365,0003 bd4 ba-- sqft238 George St, Toronto, ON M5A 2N1For SaleMLS ID #C13484904, NEW ERA REAL ESTATE. TRREB
- C$1,479,0003 bd1 ba-- sqft16 Blong Ave, Toronto, ON M4M 1P2For SaleMLS ID #E13502318, BOSLEY REAL ESTATE LTD.. TRREB
- C$1,288,0004 bd4 ba-- sqft60 Kimberdale Cres, Toronto, ON M1W 1Y5For SaleMLS ID #E13590872, RE/MAX REALTRON REALTY INC.. TRREB
- C$1,398,0005 bd3 ba-- sqft222 Melita Ave, Toronto, ON M6G 2A2For SaleMLS ID #C13541964, ROYAL LEPAGE SIGNATURE REALTY. TRREB
- C$1,499,0005 bd4 ba-- sqft255 Cocksfield Ave, Toronto, ON M3H 3T6For SaleMLS ID #C13555736, SUTTON GROUP-ADMIRAL REALTY INC.. TRREB
- C$1,599,0004 bd2 ba-- sqft521 Hillsdale Ave E, Toronto, ON M4S 1V1For SaleMLS ID #C13483470, HOME LAND PLUS REALTY LTD.. TRREB
- C$1,250,0004 bd6 ba-- sqft23 Larwood Blvd, Toronto, ON M1M 2M6For SaleMLS ID #E13449864, RE/MAX HALLMARK REALTY LTD.. TRREB
- C$939,9004 bd3 ba-- sqft251A Chisholm Ave, Toronto, ON M4C 4W5For SaleMLS ID #E13561048, SAGE REAL ESTATE LIMITED. TRREB
- C$1,558,0004 bd2 ba-- sqft80 Berkinshaw Cres, Toronto, ON M3B 2T2For SaleMLS ID #C13223766, RE/MAX HALLMARK REALTY LTD.. TRREB
- C$949,8002 bd2 ba-- sqft98 Moberly Ave, Toronto, ON M4C 4B1For SaleMLS ID #E13555292, BREWING BROKERS REALTY INC.. TRREB
- C$1,298,0003 bd2 ba-- sqft1089 Dundas St E, Toronto, ON M4M 1R9For SaleMLS ID #E13481916, AIMHOME REALTY INC.. TRREB
- C$1,599,0003 bd2 ba-- sqft613 Beresford Ave, Toronto, ON M6S 3C2For SaleMLS ID #W13538556, ROYAL LEPAGE REAL ESTATE SERVICES LTD.. TRREB
- C$1,399,9995 bd4 ba-- sqft51 Rogers Rd, Toronto, ON M6E 1N5For SaleMLS ID #C13464340, RE/MAX REALTRON REALTY INC.. TRREB
- C$1,379,9993 bd3 ba-- sqft35 Spruce St #B, Toronto, ON M5A 2H8For SaleMLS ID #C13210892, NEW ERA REAL ESTATE. TRREB
- C$1,365,0006 bd2 ba-- sqft79 Paperbirch Dr, Toronto, ON M3C 2E6For SaleMLS ID #C13438840, CITYSCAPE REAL ESTATE LTD.. TRREB
