***Stunning, fully renovated from top to bottom with premium finishes throughout!, this exceptional semi-detached two-storey home presents a rare opportunity for first-time buyers and growing families alike. *Ideally located with excellent transit access, including the TTC 512 St. Clair streetcar and nearby GO Transit connections, commuting across the city is seamless and convenient. ***Families will appreciate the strong local school options, including the highly regarded Charles-Sauriol Elementary School, a French-language school ranked 9.3/10 and among the top 2% of schools in Ontario-just steps from your door. *Enjoy an active lifestyle with Earlscourt Park and West-Pellam Park only moments away, offering playgrounds, splash pads, sports courts, and scenic walking trails.*Blending urban convenience with a warm, family-friendly neighbourhood atmosphere, this beautifully updated home is truly move-in ready. *Opportunities like this don't last-book your showing today. Street parking permits are available through the City for a low monthly fee.
For sale
C$829,888
38 Pelham Ave, Toronto, ON M6N 1A6
3beds
3baths
Single Family Residence
Built in ----
915 Square Feet Lot
$-- Zestimate®
C$--/sqft
C$-- HOA
What's special
Exceptional semi-detached two-storey homeBeautifully updated home
- 26 days |
- 384 |
- 17 |
Zillow last checked:
Listing updated:
Listed by:
RE/MAX ACE REALTY INC.
Source: TRREB,MLS®#: W13460240 Originating MLS®#: Toronto Regional Real Estate Board
Originating MLS®#: Toronto Regional Real Estate BoardFacts & features
Interior
Bedrooms & bathrooms
- Bedrooms: 3
- Bathrooms: 3
Primary bedroom
- Level: Second
- Dimensions: 2.79 x 2.73
Bedroom 2
- Level: Second
- Dimensions: 2.81 x 2.13
Bedroom 3
- Level: Second
- Dimensions: 3.01 x 2.07
Other
- Level: Basement
- Dimensions: 5.65 x 3.61
Dining room
- Level: Main
- Dimensions: 6.63 x 2.95
Kitchen
- Level: Main
- Dimensions: 3.84 x 3.32
Living room
- Level: Main
- Dimensions: 6.63 x 2.95
Heating
- Forced Air, Gas
Cooling
- Central Air
Features
- Flooring: Carpet Free
- Basement: Finished
- Has fireplace: No
Interior area
- Living area range: 700-1100 null
Video & virtual tour
Property
Parking
- Parking features: Street Only
Features
- Stories: 2
- Patio & porch: Deck, Porch
- Pool features: None
Lot
- Size: 915 Square Feet
Details
- Parcel number: 213260614
Construction
Type & style
- Home type: SingleFamily
- Property subtype: Single Family Residence
Materials
- Brick
- Foundation: Unknown
- Roof: Asphalt Shingle
Utilities & green energy
- Sewer: Sewer
Community & HOA
Location
- Region: Toronto
Financial & listing details
- Annual tax amount: C$3,325
- Date on market: 6/18/2026
RE/MAX ACE REALTY INC.
RE/MAX ACE REALTY INC.
By pressing Contact Agent, you agree that the real estate professional identified above may call/text you about your search, which may involve use of automated means and pre-recorded/artificial voices. You don't need to consent as a condition of buying any property, goods, or services. Message/data rates may apply. You also agree to our Terms of Use. Zillow does not endorse any real estate professionals. We may share information about your recent and future site activity with your agent to help them understand what you're looking for in a home.
Price history
Price history is unavailable.
Public tax history
Tax history is unavailable.
Climate risks
Neighborhood: Pellam Park
Nearby schools
GreatSchools rating
No schools nearby
We couldn't find any schools near this home.
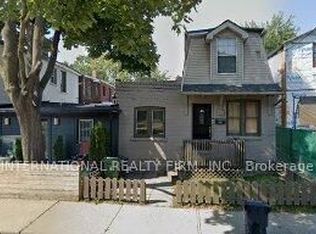
- C$799,0004 bd1 ba-- sqft16 Uxbridge Ave, Toronto, ON M6N2Y2For Sale
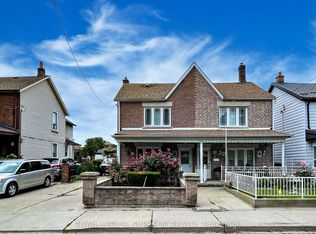
- C$1,8501 bd1 ba-- sqft88 Laughton Ave FLOOR 2, Toronto, ON M6N2W9For Rent

- C$799,9005 bd3 ba-- sqft156 Osler St, Toronto, ON M6N2Y8For Sale
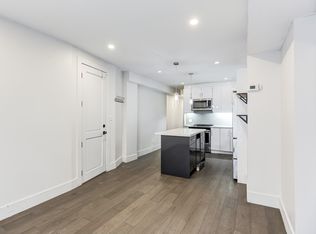
- C$--4 bd2 ba1.5k sqft1989 Davenport Rd #MF, Toronto, ON M6N1C5Off Market
- C$--2 bd1 ba800 sqft1989 Davenport Rd #UP, Toronto, ON M6N1C5Off Market
- C$3,4504 bd2 ba1.3k sqft1989 Davenport Rd, Toronto, ON M6N1C5For Rent
- C$1,7002 bd1 ba-- sqft2015 Davenport Rd #2, Toronto, ON M6N1C5For Rent
- C$--3 bd2 ba1.2k sqft442 Perth Ave #15, Toronto, ON M6P3Y7Off Market
Similar homes
- C$799,0004 bd1 ba-- sqft16 Uxbridge Ave, Toronto, ON M6N 2Y2For SaleMLS ID #W13088288, INTERNATIONAL REALTY FIRM, INC.. TRREB
- C$825,0002 bd2 ba-- sqft2 Mulberry Cres, Toronto, ON M6C 1N5For Sale
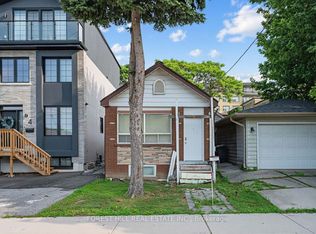 MLS ID #C13548820, FOREST HILL REAL ESTATE INC.. TRREB
 - C$849,0004 bd2 ba-- sqft9 Macleod St, Toronto, ON M6L 2M7For Sale
 MLS ID #W13542640, RE/MAX HALLMARK REALTY LTD.. TRREB
 - C$739,9004 bd3 ba-- sqft98 Chambers Ave, Toronto, ON M6N 3M2For Sale
 MLS ID #W13481564, CENTURY 21 PEOPLE`S CHOICE REALTY INC.. TRREB
 - C$799,0003 bd2 ba-- sqft9 Saint Clarens Ave, Toronto, ON M6K 2S2For SaleMLS ID #C13049684, LANDPOWER REAL ESTATE LTD.. TRREB
- C$850,0002 bd2 ba-- sqft156 Varsity Rd, Toronto, ON M6S 4P3For SaleMLS ID #W13500866, CENTURY 21 LEADING EDGE REALTY INC.. TRREB
- C$674,9993 bd2 ba-- sqft131 Kane Ave, Toronto, ON M6M 3N1For SaleMLS ID #W13513304, RE/MAX WEST REALTY INC.. TRREB
- C$768,8003 bd2 ba-- sqft43 Sunset Ave, Toronto, ON M8W 3Z5For SaleMLS ID #W13551334, LPT REALTY. TRREB
- C$949,0005 bd3 ba-- sqft94 Ypres Rd, Toronto, ON M6M 1P3For SaleMLS ID #W13423042, CENTURY 21 PEOPLE`S CHOICE REALTY INC.. TRREB
- C$799,0004 bd2 ba-- sqft155 William St, Toronto, ON M9N 2G9For SaleMLS ID #W13136870, RE/MAX PREMIER INC.. TRREB
- C$975,0004 bd3 ba-- sqft567 Rogers Rd, Toronto, ON M6M 1B7For SaleMLS ID #W13537696, REALTY ONE GROUP FLAGSHIP. TRREB
- C$690,0002 bd1 ba-- sqft43 Jillson Ave, Toronto, ON M6S 2P3For SaleMLS ID #W13524668, ROYAL LEPAGE VISION REALTY. TRREB
- C$874,9005 bd3 ba-- sqft71 Clouston Ave, Toronto, ON M9N 1A8For SaleMLS ID #W12930146, CENTURY 21 MILLENNIUM INC.. TRREB
- C$879,0003 bd3 ba-- sqft5 Brownridge Cres, Toronto, ON M9V 4M4For SaleMLS ID #W13531062, COLDWELL BANKER - R.M.R. REAL ESTATE. TRREB
- C$950,0002 bd1 ba-- sqft89 Brownville Ave, Toronto, ON M6N 4L2For SaleMLS ID #W13500290, RE/MAX ULTIMATE REALTY INC.. TRREB
- C$1,088,8003 bd2 ba-- sqft173 Hamilton St, Toronto, ON M4M 2C9For SaleMLS ID #E13551256, TRUSTWELL REALTY INC.. TRREB
- C$999,0004 bd6 ba-- sqft1197 Dovercourt Rd, Toronto, ON M6H 2Y1For SaleMLS ID #C12835912, FOREST HILL REAL ESTATE INC.. TRREB
- C$970,0004 bd2 ba-- sqft224 King St, Toronto, ON M9N 1L7For SaleMLS ID #W13471456, ROYAL LEPAGE SIGNATURE REALTY. TRREB
- C$849,9003 bd3 ba-- sqft375 Cook Rd #3, Toronto, ON M3J 3T6For SaleMLS ID #W13539682, CENTURY 21 PEOPLE`S CHOICE REALTY INC.. TRREB
- C$799,0005 bd2 ba-- sqft100 Snowood Ct, Toronto, ON M3N 1E8For SaleMLS ID #W13152108, RE/MAX PREMIER INC.. TRREB
