Welcome to 100 Snowood a charming updated semi detached bungalow with a 2 bedroom basement apartment! Live & rent to help pay off your mortgage payments! Rent for the whole home approximately $5,500 per month! This home features, newer furnace, newer electrical panel box, newer roof, newer windows, separate entrance, gleaming hardwood floors, beautiful updated washrooms & kitchens, pot lights, freshly painted, shared laundry, whole driveway interlocking & so many more updates! Come see for yourself! Great Location! Schools, Parks, TTC and shopping not far away!
For sale
C$799,000
100 Snowood Ct, Toronto, ON M3N 1E8
5beds
2baths
Single Family Residence
Built in ----
3,843 Square Feet Lot
$-- Zestimate®
C$--/sqft
C$-- HOA
What's special
Newer furnaceNewer electrical panel boxNewer roofNewer windowsSeparate entranceGleaming hardwood floorsPot lights
- 60 days |
- 29 |
- 2 |
Zillow last checked:
Listing updated:
Listed by:
RE/MAX PREMIER INC.
Source: TRREB,MLS®#: W13152108 Originating MLS®#: Toronto Regional Real Estate Board
Originating MLS®#: Toronto Regional Real Estate BoardFacts & features
Interior
Bedrooms & bathrooms
- Bedrooms: 5
- Bathrooms: 2
Primary bedroom
- Level: Main
- Dimensions: 4.1 x 2.96
Primary bedroom
- Level: Basement
- Dimensions: 3.24 x 3.27
Bedroom 2
- Level: Basement
- Dimensions: 5.63 x 2.64
Bedroom 2
- Level: Main
- Dimensions: 2.8 x 3.36
Bedroom 3
- Level: Main
- Dimensions: 3.24 x 3.27
Dining room
- Level: Main
- Dimensions: 6.2 x 2.96
Kitchen
- Level: Basement
- Dimensions: 2.51 x 2.81
Kitchen
- Level: Main
- Dimensions: 5.96 x 3
Laundry
- Level: Basement
- Dimensions: 3.61 x 2.74
Living room
- Level: Main
- Dimensions: 6.2 x 2.96
Living room
- Level: Basement
- Dimensions: 6.48 x 3
Heating
- Forced Air, Gas
Cooling
- Central Air
Features
- Flooring: Carpet Free
- Basement: Apartment,Separate Entrance
- Has fireplace: No
Interior area
- Living area range: 1100-1500 null
Property
Parking
- Total spaces: 4
- Parking features: Front Yard Parking
- Has carport: Yes
Features
- Pool features: None
Lot
- Size: 3,843 Square Feet
- Features: Fenced Yard, Place Of Worship, Public Transit, School, School Bus Route
Details
- Additional structures: Shed
- Parcel number: 102850588
Construction
Type & style
- Home type: SingleFamily
- Architectural style: Bungalow
- Property subtype: Single Family Residence
Materials
- Brick, Brick Front
- Foundation: Concrete
- Roof: Shingle
Utilities & green energy
- Sewer: Sewer
Community & HOA
Location
- Region: Toronto
Financial & listing details
- Annual tax amount: C$3,000
- Date on market: 5/20/2026
RE/MAX PREMIER INC.
RE/MAX PREMIER INC.
By pressing Contact Agent, you agree that the real estate professional identified above may call/text you about your search, which may involve use of automated means and pre-recorded/artificial voices. You don't need to consent as a condition of buying any property, goods, or services. Message/data rates may apply. You also agree to our Terms of Use. Zillow does not endorse any real estate professionals. We may share information about your recent and future site activity with your agent to help them understand what you're looking for in a home.
Price history
Price history is unavailable.
Public tax history
Tax history is unavailable.
Climate risks
Neighborhood: Glenfield
Nearby schools
GreatSchools rating
No schools nearby
We couldn't find any schools near this home.
- C$979,9004 bd3 ba-- sqft4 Fennimore Cres, Toronto, ON M3N1G8For Sale
- C$1,050,0004 bd-- ba1.6k sqft61 Brewster Cres, Toronto, ON M3N1C7Sold
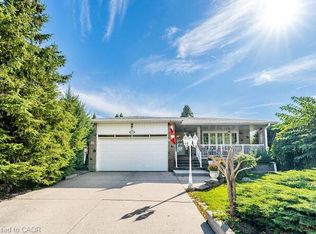

- C$1,070,0003 bd3 ba1.6k sqft39 Frith Rd, Toronto, ON M3N1E9Sold
- C$1,235,0005 bd3 ba-- sqft21 Mayberry Rd, Toronto, ON M3N2A5For Sale

- C$970,0004 bd2 ba1.1k sqft7 Roseglen Cres, Toronto, ON M3N1G7Sold
- C$4,0006 bd2 ba-- sqft117 Firgrove Cres, Toronto, ON M3N1K5For Rent
- C$305,9991 bd1 ba-- sqft5 Frith Rd #105, Toronto, ON M3N2L5For Sale
- C$310,0001 bd1 ba700 sqft5 Frith Rd #912, Toronto, ON M3N2L5Sold
Similar homes
- C$799,0004 bd2 ba-- sqft155 William St, Toronto, ON M9N 2G9For Sale
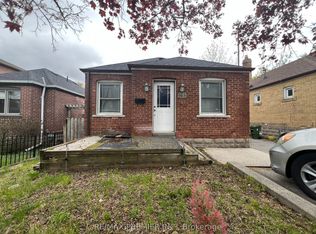 MLS ID #W13136870, RE/MAX PREMIER INC.. TRREB
 - C$850,0004 bd2 ba-- sqft9 Songwood Dr, Toronto, ON M9M 1X4For Sale
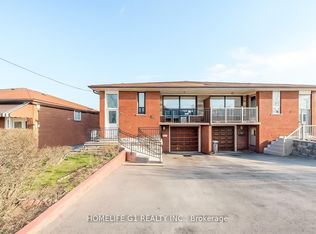 MLS ID #W13495736, HOMELIFE G1 REALTY INC.. TRREB
 - C$685,0004 bd2 ba-- sqft33 Bimini Cres W, Toronto, ON M3N 1S1For Sale
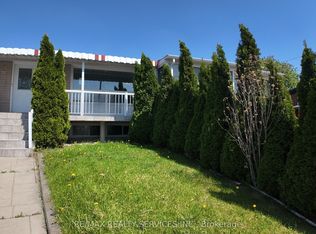 MLS ID #W13215810, RE/MAX REALTY SERVICES INC.. TRREB
 - C$750,0004 bd2 ba-- sqft85 Mulholland Ave, Toronto, ON M6A 2S5For Sale
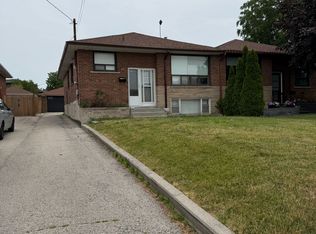 MLS ID #W13526422, UPPERSIDE REAL ESTATE LIMITED. TRREB
 - C$849,0004 bd2 ba-- sqft9 Macleod St, Toronto, ON M6L 2M7For SaleMLS ID #W13542640, RE/MAX HALLMARK REALTY LTD.. TRREB
- C$888,0004 bd2 ba-- sqft67 Stilecroft Dr, Toronto, ON M3J 1A8For SaleMLS ID #W13526984, ROYAL LEPAGE SIGNATURE REALTY. TRREB
- C$920,0003 bd2 ba-- sqft(Undisclosed Address), Toronto, ON M3N 2B4For SaleMLS ID #W13448874, RE/MAX REALTRON REALTY INC.. TRREB
- C$695,0007 bd3 ba-- sqft205 Saint Lucie Dr, Toronto, ON M9M 1T4For SaleMLS ID #W13246696, SUTTON GROUP-ADMIRAL REALTY INC.. TRREB
- C$799,0005 bd2 ba-- sqft69 Pintail Cres, Toronto, ON M3A 2Y6For SaleMLS ID #C13518938, RE/MAX REALTRON REALTY INC.. TRREB
- C$764,0003 bd2 ba-- sqft32 Dunblaine Cres, Brampton, ON L6T 3H2For SaleMLS ID #W13575622, RE/MAX GOLD REALTY INC.. TRREB
- C$799,9006 bd3 ba-- sqft45 Pitt Ave, Toronto, ON M1L 2R3For SaleMLS ID #E13551722, REAL ESTATE ADVISORS INC.. TRREB
- C$979,0004 bd2 ba-- sqft238 Thistle Down Blvd, Toronto, ON M9V 1K7For SaleMLS ID #W13079832, ROBIN HOOD REALTY LIMITED. TRREB
- C$920,0005 bd2 ba-- sqft61 Northey Dr, Toronto, ON M2L 2S8For SaleMLS ID #C13554924, HOMELIFE LANDMARK REALTY INC.. TRREB
- C$825,0002 bd2 ba-- sqft2 Mulberry Cres, Toronto, ON M6C 1N5For SaleMLS ID #C13548820, FOREST HILL REAL ESTATE INC.. TRREB
- C$829,0004 bd2 ba-- sqft3720 Brandon Gate Dr, Mississauga, ON L4T 3M8For SaleMLS ID #W13445126, CITYSCAPE REAL ESTATE LTD.. TRREB
- C$819,9004 bd2 ba-- sqft30 Merrian Rd, Toronto, ON M1K 3M7For SaleMLS ID #E13506822, SUTTON GROUP-ADMIRAL REALTY INC.. TRREB
- C$819,9005 bd2 ba-- sqft78 Pandora Cir, Toronto, ON M1H 1V7For SaleMLS ID #E13148820, WEISS REALTY LTD.. TRREB
- C$759,0002 bd2 ba-- sqft227 Livingstone Ave, Toronto, ON M6E 2M3For SaleMLS ID #W13477674, ONE PERCENT REALTY LTD.. TRREB
- C$799,0003 bd2 ba-- sqft9 Saint Clarens Ave, Toronto, ON M6K 2S2For SaleMLS ID #C13049684, LANDPOWER REAL ESTATE LTD.. TRREB
- C$849,9003 bd2 ba-- sqft7030 Darcel Ave, Mississauga, ON L4T 2W8For SaleMLS ID #W13440046, INTERCITY REALTY INC.. TRREB
