A Calmer Kind of Family Life, Welcome to Kalmar. 59 Kalmar Avenue is a custom-built 4-bedrm, 4-bathrm family home set on a sunny corner lot in Birchcliff, one of the east end's most family-focused neighbourhoods. The details you can see are exceptional. The details you cannot see were given the same careful consideration. Inside the scale is both impressive and remarkably livable. Ceilings rise to nearly 11', wide-plank oak flrs run throughout the main level & oversized windows draw in light from every direction. Clean sightlines carry your view from the front door all the way to the garden beyond, creating a sense of openness that is both expansive & welcoming. At the centre of it all is the custom kitchen. A stunning 10' stone island anchors the space, offering room for everything from after-school homework to Saturday morning pancakes & lingering end-of-day chats. With the dining room on one side and the living room on the other, the main flr was thoughtfully designed to keep everyone connected. On warm summer days, sliding glass doors open wide and the entire rear of the home spills effortlessly into the backyard. Windows rising alongside the statement staircase, draw natural light through the centre of the home. Upstairs, 4 well-proportioned bedrms provide flexibility for growing families including a sunlit primary w/ a W/I closet & ensuite featuring a double vanity & glass shower. A dedicated children's bathrm serves the additional bedrooms, while a rough-in for second-floor laundry offers future convenience.The lower level continues the home's thoughtful approach to family living, offering a lrg family room, full bathroom, expansive laundry room and generous storage.Outside, the backyard has been designed with family life in mind. A multi-level cedar deck unfolds, creating spaces to dine, lounge entertain. Low-maintenance turf, a storage shed plenty of room for a trampoline & swing set make it a space that will be just as well used as the rooms inside
For sale
C$1,679,000
59 Kalmar Ave, Toronto, ON M1N 3G2
5beds
4baths
Single Family Residence
Built in ----
3,290 Square Feet Lot
$-- Zestimate®
C$--/sqft
C$-- HOA
What's special
- 55 days |
- 10 |
- 2 |
Zillow last checked:
Listing updated:
Listed by:
SAGE REAL ESTATE LIMITED
Source: TRREB,MLS®#: E13512908 Originating MLS®#: Toronto Regional Real Estate Board
Originating MLS®#: Toronto Regional Real Estate BoardFacts & features
Interior
Bedrooms & bathrooms
- Bedrooms: 5
- Bathrooms: 4
Heating
- Forced Air, Gas
Cooling
- Central Air
Features
- Other
- Basement: Finished
- Has fireplace: No
Interior area
- Living area range: 1500-2000 null
Video & virtual tour
Property
Parking
- Total spaces: 2
Features
- Stories: 2
- Pool features: None
Lot
- Size: 3,290 Square Feet
Details
- Parcel number: 064630202
Construction
Type & style
- Home type: SingleFamily
- Property subtype: Single Family Residence
Materials
- Other
- Foundation: Poured Concrete
- Roof: Asphalt Shingle
Utilities & green energy
- Sewer: Sewer
Community & HOA
Location
- Region: Toronto
Financial & listing details
- Annual tax amount: C$8,868
- Date on market: 7/2/2026
Price history
Price history is unavailable.
Public tax history
Tax history is unavailable.
Climate risks
Neighborhood: Birchcliffe
Nearby schools
GreatSchools rating
No schools nearby
We couldn't find any schools near this home.
- C$2,7493 bd1 ba-- sqft22 Freeman St S, Toronto, ON M1N2B9For Rent
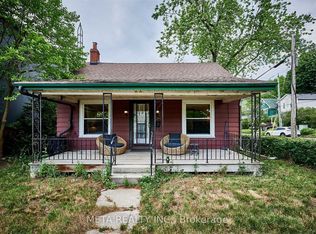
- C$875,0003 bd2 ba-- sqft11 Freeman St, Toronto, ON M1N2B7For Sale
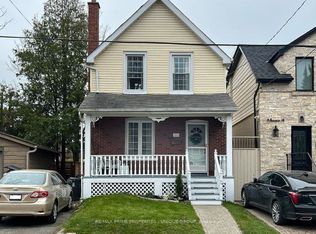
- C$1,395,0004 bd4 ba-- sqft16 Eastwood Ave, Toronto, ON M1N3G8For Sale
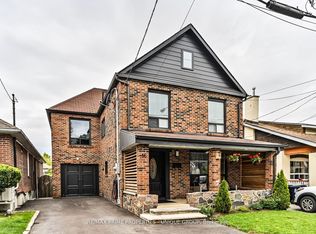
- C$3,3003 bd2 ba-- sqft49 Manderley Dr, Toronto, ON M1N3E8For Rent

- C$--2 bd1 ba600 sqft32 Manderley Dr #2, Toronto, ON M1N3E7Off Market
- C$1,9802 bd1 ba-- sqft1569A Kingston Rd, Toronto, ON M1N1R9For Rent
- C$1,8001 bd1 ba-- sqft1547 Kingston Rd, Toronto, ON M1N1R9For Rent
- C$1,099,9003 bd3 ba-- sqft111 Eastwood Ave, Toronto, ON M1N3H4For Sale
Similar homes
- C$1,640,0006 bd5 ba-- sqft39 Kenworthy Ave, Toronto, ON M1L 3B1New Construction
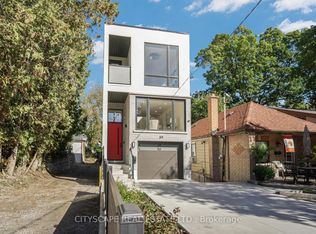 MLS ID #E13680642, CITYSCAPE REAL ESTATE LTD.. TRREB
 - C$1,499,0005 bd3 ba-- sqft33 Red Deer Ave, Toronto, ON M1N 2Z1For Sale
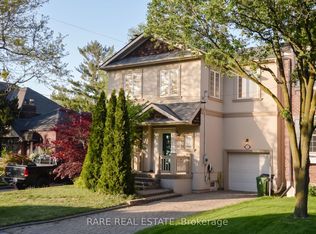 MLS ID #E13148324, RARE REAL ESTATE. TRREB
 - C$1,899,0004 bd4 ba-- sqft39 Beechwood Dr, Toronto, ON M4K 3H7For Sale
 MLS ID #E13709912, REAL BROKER ONTARIO LTD.. TRREB
 - C$1,588,0005 bd4 ba-- sqft77 Leroy Ave, Toronto, ON M4J 4G9For Sale
 MLS ID #E13691922, RE/MAX HALLMARK REALTY LTD.. TRREB
 - C$1,998,0005 bd6 ba-- sqft136 Glenwood Cres, Toronto, ON M4B 1K2For SaleMLS ID #E13706918, RE/MAX HALLMARK REALTY LTD.. TRREB
- C$1,799,0006 bd5 ba-- sqft24 Merritt Rd, Toronto, ON M4B 3K5For SaleMLS ID #E13626092, ROYAL LEPAGE SIGNATURE REALTY. TRREB
- C$1,899,0005 bd4 ba-- sqft223 Queensdale Ave, Toronto, ON M4C 2B1For SaleMLS ID #E13551144, ROYAL LEPAGE SIGNATURE SUSAN GUCCI REALTY. TRREB
- C$1,329,9004 bd4 ba-- sqft54 Chatham Ave, Toronto, ON M4J 1K6For SaleMLS ID #E13701530, FOREST HILL REAL ESTATE INC.. TRREB
- C$1,450,0004 bd5 ba-- sqft69 Holmstead Ave, Toronto, ON M4B 1T3For SaleMLS ID #E13626864, ROYAL LEPAGE SIGNATURE SUSAN GUCCI REALTY. TRREB
- C$2,287,0006 bd6 ba-- sqft8 Dunkirk Rd, Toronto, ON M4C 2L9For SaleMLS ID #E13704542, ROYAL LEPAGE SIGNATURE REALTY. TRREB
- C$1,898,0006 bd6 ba-- sqft208 Gainsborough Rd, Toronto, ON M4L 3C6For SaleMLS ID #E13609588, RE/MAX HALLMARK REALTY LTD.. TRREB
- C$1,650,0004 bd3 ba-- sqft611 Northcliffe Blvd, Toronto, ON M6E 3L8For SaleMLS ID #C13669036, RE/MAX HALLMARK CHAY REALTY. TRREB
- C$1,330,0003 bd2 ba-- sqft222 Queensdale Ave, Toronto, ON M4C 2B2For SaleMLS ID #E13699170, ROYAL LEPAGE SIGNATURE REALTY. TRREB
- C$1,899,0004 bd5 ba-- sqft50 Dorset Rd, Toronto, ON M1M 2S7For SaleMLS ID #E13507300, CENTURY 21 LEADING EDGE REALTY INC.. TRREB
- C$1,649,0004 bd4 ba-- sqft1 1/2 Delaney Cres, Toronto, ON M6K 1P9For SaleMLS ID #C13672738, RE/MAX HALLMARK REALTY LTD.. TRREB
- C$1,499,0004 bd2 ba-- sqft272 Rumsey Rd, Toronto, ON M4G 1P9For SaleMLS ID #C13649042, ROYAL LEPAGE REAL ESTATE SERVICES LTD.. TRREB
- C$1,599,0004 bd3 ba-- sqft86 Dupont St, Toronto, ON M5R 1V2For SaleMLS ID #C13475446, SAGE REAL ESTATE LIMITED. TRREB
- C$949,0003 bd2 ba-- sqft2375 Gerrard St E, Toronto, ON M4E 2E7For SaleMLS ID #E13710370, FOREST HILL REAL ESTATE INC.. TRREB
- C$1,849,9005 bd4 ba-- sqft213 Boulton Ave, Toronto, ON M4M 2J8For SaleCentury 21 Canada
- C$1,580,0004 bd3 ba-- sqft60 Doonaree Dr, Toronto, ON M3A 1M6For SaleMLS ID #C13593674, SOTHEBY'S INTERNATIONAL REALTY CANADA. TRREB
