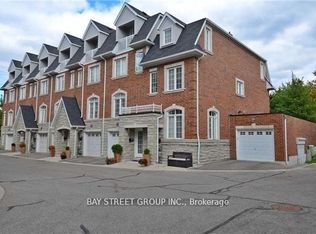
**SUN-FILLED SOUTH FACING END UNIT + MORE WINDOWS = THE HOME BUYERS HAVE BEEN WAITING FOR. **Some Homes Simply Check the Boxes. This One Gives You More. A Cozy End Unit Offering Exceptional Natural Light, Extensive Upgrades. Hardwood Flooring Spans Every Level, Complemented by 9-ft Ceilings, a Designer Waffle Ceiling, Fresh Paint, and a Beautifully Updated Kitchen With Modern Finishes. **The Spacious Primary Retreat Features a Luxurious 5-piece Ensuite and Sitting Area, While Each Additional Bedroom Also Offers Its Own Sitting Space-an Uncommon Feature That Adds Both Comfort and Flexibility. **A Unique Second-floor Corner Lounge Provides the Perfect Spot For A Home Office, Study, or Quiet Moments of Relaxation.**The Functional Layout is Matched By A Professional Landscaped Private Backyard, Two-car Tandem Garage. Even Better, Every Major Piece of Equipment is Owned, Eliminating Rental Contracts and Monthly Fees. Nestled in One of North York's Most Desirable Neighbourhoods. Walk to Finch Transit, Yonge Subway, Parks, Restaurants, Cafés, Shopping, and More While Enjoying the Comfort of A Move-in Ready Home With Lower Monthly Carrying Costs.
For sale
C$999,000
233 Finch Ave E, Toronto, ON M2N 4S1
4beds
3baths
Townhouse
Built in ----
1,219 Square Feet Lot
$-- Zestimate®
C$--/sqft
C$-- HOA
What's special
More windowsCozy end unitExceptional natural lightDesigner waffle ceilingFresh paintSpacious primary retreatUnique second-floor corner lounge
- 6 hours |
- 6 |
- 1 |
Zillow last checked:
Listing updated:
Listed by:
KELLER WILLIAMS REFERRED URBAN REALTY
Source: TRREB,MLS®#: C13607608 Originating MLS®#: Toronto Regional Real Estate Board
Originating MLS®#: Toronto Regional Real Estate BoardFacts & features
Interior
Bedrooms & bathrooms
- Bedrooms: 4
- Bathrooms: 3
Bedroom 2
- Description: Bedroom 2
- Level: Second
- Area: 14.77 Square Meters
- Area source: Other
- Dimensions: 4.27 x 3.46
Bedroom 3
- Description: Bedroom 3
- Level: Second
- Area: 13.07 Square Meters
- Area source: Other
- Dimensions: 4.27 x 3.06
Foyer
- Description: Tandem
- Level: Ground
- Area: 0 Square Meters
- Area source: Other
- Dimensions: 3 x 2
Kitchen
- Description: Kitchen
- Level: Main
- Area: 14.77 Square Meters
- Area source: Other
- Dimensions: 4.27 x 3.46
Laundry
- Description: Primary Bedroom
- Level: Second
- Area: 15.71 Square Meters
- Area source: Other
- Dimensions: 4.27 x 3.68
Living room
- Description: Great Room
- Level: Main
- Area: 16.95 Square Meters
- Area source: Other
- Dimensions: 4.27 x 3.97
Study
- Description: Laundry
- Level: Second
- Area: 0 Square Meters
- Area source: Other
- Dimensions: 2.1 x 2.1
Heating
- Forced Air, Gas
Cooling
- Central Air
Features
- Flooring: Carpet Free
- Basement: None
- Has fireplace: Yes
- Fireplace features: Electric
Interior area
- Living area range: 1500-2000 null
Property
Parking
- Total spaces: 3
- Parking features: None
- Has attached garage: Yes
Features
- Stories: 3
- Patio & porch: Deck
- Exterior features: Landscaped, Privacy
- Pool features: None
- Has view: Yes
- View description: City
Lot
- Size: 1,219 Square Feet
- Features: Cul de Sac/Dead End, Park, Library, Arts Centre, Public Transit, Fenced Yard
Details
- Parcel number: 100690698
Construction
Type & style
- Home type: Townhouse
- Property subtype: Townhouse
- Attached to another structure: Yes
Materials
- Brick, Stone
- Foundation: Concrete
- Roof: Asphalt Shingle
Utilities & green energy
- Sewer: Sewer
Community & HOA
Community
- Security: Smoke Detector(s)
Location
- Region: Toronto
Financial & listing details
- Annual tax amount: C$6,821
- Date on market: 7/27/2026
KELLER WILLIAMS REFERRED URBAN REALTY
KELLER WILLIAMS REFERRED URBAN REALTY
By pressing Contact Agent, you agree that the real estate professional identified above may call/text you about your search, which may involve use of automated means and pre-recorded/artificial voices. You don't need to consent as a condition of buying any property, goods, or services. Message/data rates may apply. You also agree to our Terms of Use. Zillow does not endorse any real estate professionals. We may share information about your recent and future site activity with your agent to help them understand what you're looking for in a home.
Price history
Price history is unavailable.
Public tax history
Tax history is unavailable.
Climate risks
Neighborhood: Willowdale East
Nearby schools
GreatSchools rating
No schools nearby
We couldn't find any schools near this home.
- C$3,8004 bd3 ba-- sqft3 Hayes Ln, Toronto, ON M2N0E7For Rent
- C$3,8993 bd4 ba-- sqft9 Strawflower Mews, Toronto, ON M2N0E8For Rent
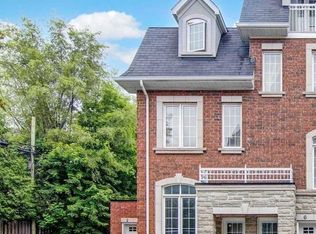
- C$1,060,0003 bd3 ba-- sqft2 Hayes Ln, Toronto, ON M2N0E7For Sale
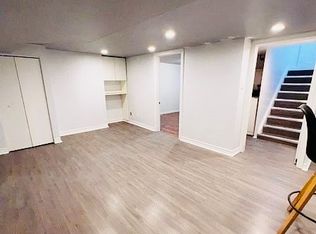
- C$1,4501 bd1 ba-- sqft218 Finch Ave E #BASEMENT, Toronto, ON M2N4R9For Rent
- C$1,299,9994 bd3 ba-- sqft7 Kenneth Wood Cres, Toronto, ON M2N0K3For Sale
- C$--1 bd1 ba800 sqft255 Finch Ave E BASEMENT 2, Toronto, ON M2N4S1Off Market
- C$1,288,0003 bd4 ba-- sqft18 Kenneth Wood Cres, Toronto, ON M2N0K3For Sale
- C$4,2004 bd4 ba-- sqft21 Kenneth Wood Cres, Toronto, ON M2N0K3For Rent
Similar homes
- C$1,028,0004 bd3 ba-- sqftNorthtown Casitas II, Toronto, ON M2N 6W7For Sale
 MLS ID #C13572974, RIGHT AT HOME REALTY INC.. TRREB
 - C$1,060,0003 bd3 ba-- sqft2 Hayes Ln, Toronto, ON M2N 0E7For SaleMLS ID #C13531318, TRADEWORLD REALTY INC. TRREB
- C$1,098,0003 bd3 ba-- sqft175B Finch Ave E, Toronto, ON M2N 4R8For Sale
 MLS ID #C13525248, CENTURY 21 MYPRO REALTY. TRREB
 - C$1,188,0005 bd3 ba-- sqft6 Donna Ct, Toronto, ON M2M 2C8For Sale
 MLS ID #C13602560, CENTURY 21 PERCY FULTON LTD.. TRREB
 - C$999,9993 bd3 ba-- sqft39 James Foxway, Toronto, ON M2K 2S2For SaleMLS ID #C13505784, FOREST HILL REAL ESTATE INC.. TRREB
- C$1,028,0004 bd3 ba-- sqft28 Sommerset Way #1502, Toronto, ON M2N 6W7For SaleMLS ID #C13128190, CULTURELINK REALTY INC.. TRREB
- C$1,059,0004 bd3 ba-- sqft28 Sommerset Way #1530, Toronto, ON M2N 6W7For SaleMLS ID #C13066514, AIMHOME REALTY INC.. TRREB
- C$815,0003 bd2 ba-- sqft18 Sommerset Way #1016, Toronto, ON M2N 6X5For SaleMLS ID #C13607824, ACHIEVEMENT REALTY CORPORATION. TRREB
- C$1,139,0004 bd3 ba-- sqft28 Sommerset Way #1517, Toronto, ON M2N 6W7For SaleMLS ID #C13501722, RE/MAX REALTRON WENDY ZHENG REALTY. TRREB
- C$1,299,9994 bd3 ba-- sqft7 Kenneth Wood Cres, Toronto, ON M2N 0K3For SaleMLS ID #C13099338, REAL BROKER ONTARIO LTD.. TRREB
- C$1,288,0003 bd4 ba-- sqft18 Kenneth Wood Cres, Toronto, ON M2N 0K3For SaleMLS ID #C13508806, RIGHT AT HOME REALTY INC.. TRREB
- C$629,0002 bd1 ba-- sqft31 Olive Ave #221, Toronto, ON M2N 4N4For SaleMLS ID #C13605898, BAY STREET GROUP INC.. TRREB
- C$778,0004 bd3 ba-- sqftNorthtown Casitas I, Toronto, ON M2N 6V5For SaleMLS ID #C13535948, RIGHT AT HOME REALTY INC.. TRREB
- C$1,190,0005 bd4 ba-- sqft28 Sommerset Way #1639, Toronto, ON M2N 6W7For SaleMLS ID #C13538260, EXPRESS REALTY INC.. TRREB
- C$848,8002 bd2 ba-- sqft500 Doris Ave #2226, Toronto, ON M2N 0C1For SaleMLS ID #C13599494, HOME STANDARDS BRICKSTONE REALTY. TRREB
- C$948,8003 bd2 ba-- sqft15 Holmes Ave #3109, Toronto, ON M2N 4L8For SaleMLS ID #C13422940, MOEINIFAR, HENRY . TRREB
- C$858,0003 bd3 ba-- sqft28 Sommerset Way #1213, Toronto, ON M2N 6W7For SaleMLS ID #C12855626, REMAX YOUR COMMUNITY REALTY. TRREB
- C$649,0002 bd2 ba-- sqft17 Ruddington Dr #101, Toronto, ON M2K 0A8For SaleMLS ID #C13609512, CENTURY 21 ATRIA REALTY INC.. TRREB
- C$789,9005 bd3 ba-- sqft28 Sommerset Way #1716, Toronto, ON M2N 6W7For SaleMLS ID #C13028436, EXP REALTY. TRREB
- C$699,9002 bd3 ba-- sqftMONA LISA CONDO TOWNHOUSE, Toronto, ON M2N 4N4For SaleMLS ID #C13562362, ELITE CAPITAL REALTY INC.. TRREB
