**Rare Home & Remarkable Setting** Welcome to 132 Collingsbrook Blvd - a beautifully renovated detached home directly beside Collingsbrook Park, with no neighbour on one side, creating an exceptional sense of openness, privacy and connection to nature. Enter through a welcoming mud room into the bright, open-concept main level - the true wow factor of the home. The living room and custom kitchen are bathed in natural light, with two kitchen windows and a beautiful bay window creating an inviting sense of space and bringing the nature setting into the home. The custom kitchen features a large breakfast island, gas range, stainless steel appliances and generous cabinetry. Hardwood floors, pot lights throughout, custom doors and built-ins complete the warm, sophisticated feel. Upstairs, the spacious primary bedroom offers custom built-in closets and two windows overlooking the backyard, while the second bedroom enjoys a park view, closet and dedicated desk space. A renovated 4-piece bath completes this level. Downstairs, a versatile dining/flex space with walkout to the backyard, pantry and powder room creates an ideal setting for hosting, working from home or spreading out. A third bedroom and second walkout lead to the side yard and large deck. Outside, the property truly shines: an expansive private backyard framed by mature trees, with two freshly painted decks offering plenty of space for entertaining, gardening or quiet mornings surrounded by greenery. A backyard shed provides additional storage. The basement adds a spacious recreation room, laundry area and plenty of storage, with flexibility to adapt to your needs. An attached 2-car garage and private driveway complete the home. A polished home, ready to move right in, with the space, flexibility and setting to live exceptionally well. Public Open House: Saturday, August 29, 2026 @ 1-4 PM.
For sale
C$1,099,000
132 Collingsbrook Blvd, Toronto, ON M1W 1M7
3beds
2baths
Single Family Residence
Built in ----
7,132 Square Feet Lot
$-- Zestimate®
C$--/sqft
C$-- HOA
What's special
- 11 hours |
- 0 |
- 0 |
Zillow last checked:
Listing updated:
Listed by:
RE/MAX CROSSROADS REALTY INC.
Source: TRREB,MLS®#: E13702924 Originating MLS®#: Toronto Regional Real Estate Board
Originating MLS®#: Toronto Regional Real Estate BoardFacts & features
Interior
Bedrooms & bathrooms
- Bedrooms: 3
- Bathrooms: 2
Primary bedroom
- Level: Upper
- Dimensions: 3.1 x 4.2
Bedroom 2
- Level: Upper
- Dimensions: 2.8 x 3.1
Bedroom 3
- Level: Lower
- Dimensions: 3.3 x 3.4
Dining room
- Level: Lower
- Dimensions: 3.5 x 6.5
Kitchen
- Level: Main
- Dimensions: 2.7 x 5.3
Laundry
- Level: Basement
- Dimensions: 2.3 x 3.1
Living room
- Level: Main
- Dimensions: 4.17 x 6.4
Recreation
- Level: Basement
- Dimensions: 3.4 x 6.4
Heating
- Forced Air, Gas
Cooling
- Central Air
Appliances
- Included: Countertop Range, Water Heater Owned
Features
- In-Law Capability
- Flooring: Carpet Free
- Basement: Full
- Has fireplace: No
Interior area
- Living area range: 1500-2000 null
Property
Parking
- Total spaces: 4
- Parking features: Garage Door Opener
- Has garage: Yes
Features
- Pool features: None
- Has view: Yes
- View description: Garden, Park/Greenbelt, Trees/Woods
Lot
- Size: 7,132 Square Feet
- Features: Irregular Lot
Details
- Parcel number: 061270033
Construction
Type & style
- Home type: SingleFamily
- Property subtype: Single Family Residence
Materials
- Brick
- Foundation: Concrete
- Roof: Asphalt Shingle
Utilities & green energy
- Sewer: Sewer
Community & HOA
Location
- Region: Toronto
Financial & listing details
- Annual tax amount: C$6,368
- Date on market: 8/22/2026
Price history
Price history is unavailable.
Public tax history
Tax history is unavailable.
Climate risks
Neighborhood: L'Amoureaux
Nearby schools
GreatSchools rating
No schools nearby
We couldn't find any schools near this home.
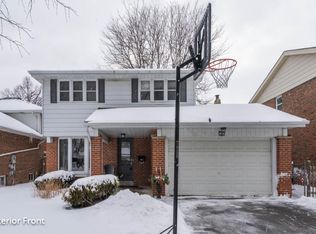
- C$1,538,0004 bd4 ba-- sqft37 Timbercreek Ct, Toronto, ON M1W4A1For Sale

- C$--4 bd2 ba1k sqft46 Allangrove Cres, Toronto, ON M1W1S5Off Market
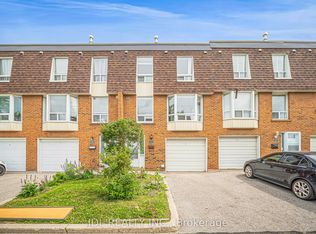
- C$768,0004 bd2 ba-- sqft100 Bridletowne Cir #33, Toronto, ON M1W2G8For Sale
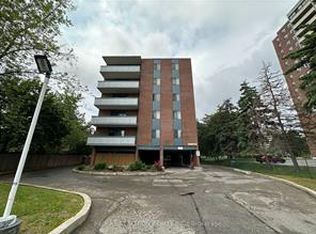
- C$--2 bd1 ba1.1k sqft1200 Bridletowne Cir, Toronto, ON M1W2T9Off Market
- C$--3 bd2 ba1.3k sqft10 Stonehill Ct #10, Toronto, ON M1W2X8Off Market
- C$499,0003 bd2 ba-- sqft10 Stonehill Ct #1207, Toronto, ON M1W2X8For Sale
- C$3,3504 bd3 ba-- sqft1251 Bridletowne Cir #13, Toronto, ON M1W0A5For Rent
- C$--1 bd1 ba-- sqft10 Bridletowne Cir #4C83CD750, Toronto, ON M1W2M4Off Market
Similar homes
- C$1,050,0005 bd4 ba-- sqft91 Bickerton Cres, Toronto, ON M2J 3T2For Sale
 MLS ID #C13696766, RE/MAX CROSSROADS REALTY INC.. TRREB
 - C$1,098,9004 bd4 ba-- sqft41 Chipwood Cres, Toronto, ON M2J 3X6For Sale
 MLS ID #C13690150, T-ONE GROUP REALTY INC.,. TRREB
 - C$999,0004 bd4 ba-- sqft17 Chipwood Cres, Toronto, ON M2J 3X6For Sale
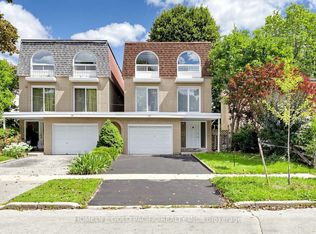 MLS ID #C13690950, HOMELIFE GOLD PACIFIC REALTY INC.. TRREB
 - C$999,0004 bd3 ba-- sqft2571 Kennedy Rd, Toronto, ON M1T 3H4For Sale
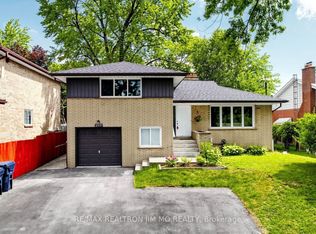 MLS ID #E13685638, RE/MAX REALTRON JIM MO REALTY. TRREB
 - C$1,075,9003 bd3 ba-- sqft5 Glendower Cir, Toronto, ON M1T 2Y9For SaleMLS ID #E13606136, SINCERE REALTY INC.. TRREB
- C$1,099,9006 bd4 ba-- sqft163 Chipwood Cres, Toronto, ON M2J 3X6For SaleMLS ID #C13671918, AIMHOME REALTY INC.. TRREB
- C$1,099,9005 bd4 ba-- sqft6 Sandy Haven Dr, Toronto, ON M1W 3H9For SaleMLS ID #E13667066, BAY STREET INTEGRITY REALTY INC.. TRREB
- C$1,228,0004 bd2 ba-- sqft5 Brantford Dr, Toronto, ON M1W 1E2For SaleMLS ID #E13616774, ANJIA REALTY. TRREB
- C$1,299,0005 bd3 ba-- sqft22 Kenmanor Blvd, Toronto, ON M1W 1R7For SaleMLS ID #E13661522, REAL ONE REALTY INC.. TRREB
- C$1,090,0004 bd2 ba-- sqft17 Squirewood Rd, Toronto, ON M2J 4T2For SaleMLS ID #C13649002, NEW WORLD 2000 REALTY INC.. TRREB
- C$1,159,0004 bd4 ba-- sqft53 Chipwood Cres, Toronto, ON M2J 3X6For SaleMLS ID #C13672358, HOMELIFE LANDMARK REALTY INC.. TRREB
- C$999,9905 bd5 ba-- sqft3069 Pharmacy Ave #5, Toronto, ON M1W 2H1New ConstructionMLS ID #E13698020, RE/MAX EXCEL REALTY LTD.. TRREB
- C$1,065,0006 bd5 ba-- sqft3833 Finch Ave E, Toronto, ON M1T 3E8For SaleMLS ID #E13482106, RE/MAX REALTRON REALTY INC.. TRREB
- C$1,149,0004 bd4 ba-- sqft34 Tambrook Dr, Toronto, ON M1W 3L9For SaleMLS ID #E13597130, SAGE REAL ESTATE LIMITED. TRREB
- C$859,9005 bd4 ba-- sqft18 Sprucewood Ct, Toronto, ON M1W 2K3For SaleMLS ID #E13689422, POWER 7 REALTY. TRREB
- C$1,090,0005 bd4 ba-- sqft10 Parkdene Ct, Toronto, ON M1W 2J3For SaleMLS ID #E13235036, RE/MAX ACE REALTY INC.. TRREB
- C$1,148,8884 bd3 ba-- sqft59 Kilchurn Castle Dr, Toronto, ON M1T 2W3For SaleMLS ID #E13564764, HOMELIFE NEW WORLD REALTY INC.. TRREB
- C$768,0004 bd2 ba-- sqft100 Bridletowne Cir #33, Toronto, ON M1W 2G8For SaleMLS ID #E13689968, JDL REALTY INC.. TRREB
- C$1,489,0006 bd4 ba-- sqft83 Stonebridge Blvd, Toronto, ON M1W 4A8For SaleMLS ID #E13694152, AVION REALTY INC.. TRREB
- C$1,030,0005 bd2 ba-- sqft86 Brian Dr, Toronto, ON M2J 3Y5For SaleMLS ID #C13512588, NU STREAM REALTY (TORONTO) INC.. TRREB
