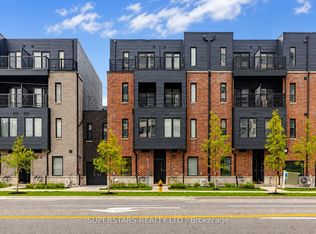
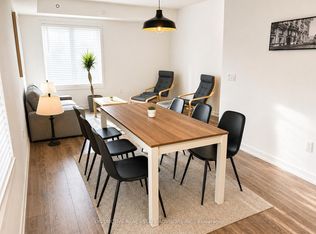
Welcome To This Brand-New, Never-Lived-In Freehold Townhouse (POTL Fee $207/Month) In The Desirable L'Amoreaux Community Of Scarborough! Offering Approx. 2,530 Sq.Ft. Of Living Space Across 4 Levels, This Home Features A Rare & Highly Functional Layout With 5 Spacious Bedrooms, Each With Its Own Private Ensuite Bathroom, Plus A 487 Sq.Ft. Ground-Floor Commercial Unit With Separate Entrance - Ideal For A Home-Based Business Or Additional Rental Income.The Bright Open-Concept Second Floor Features A Modern Kitchen Finished With Quartz Countertops, Sleek Frameless Cabinetry, Stainless Steel Appliances, Soft-Close Drawers & Doors, Undermount Sink & Stylish Ceramic Tile Backsplash, Alongside Spacious Living & Dining Areas, A Bedroom, Full Bath & In-Suite Laundry. Energy-Efficient Windows & Quality Finishes Throughout.The Third Floor Offers Two Additional Bedrooms, Each With A Contemporary 4-Pc Ensuite Featuring Quartz Countertops, Undermount Sinks & Wall-Mounted LED Mirrors, Plus A Private Walk-Out Terrace. The Fourth Floor Is Home To The Primary Retreat & A Fifth Bedroom, Each With Its Own 4-Pc Ensuite & Private Balcony. Modern Aluminium Railings & Thoughtful Finishes Add To The Home's Contemporary Appeal.Excellent Location Close To TTC, GO Transit, Hwy 401 & 404, Seneca College, Fairview & Bridlewood Malls, Shopping Centres, Supermarkets, Banks, Restaurants, Library & Fitness Facilities. Convenient Access To Markham & Downtown Toronto. A Fantastic Opportunity To Own A Brand-New Townhome With A Built-In Commercial Space, Offering Style, Functionality & Exceptional Everyday Convenience! One Garage Parking
New construction
C$999,990
3069 Pharmacy Ave #5, Toronto, ON M1W 2H1
5beds
5baths
Townhouse
Built in ----
-- sqft lot
$-- Zestimate®
C$--/sqft
C$-- HOA
What's special
Bright open-concept second floorSleek frameless cabinetryStainless steel appliancesSoft-close drawers and doorsUndermount sinkStylish ceramic tile backsplashIn-suite laundry
- 1 day |
- 3 |
- 0 |
Zillow last checked:
Listing updated:
Listed by:
RE/MAX EXCEL REALTY LTD.
Source: TRREB,MLS®#: E13698020 Originating MLS®#: Toronto Regional Real Estate Board
Originating MLS®#: Toronto Regional Real Estate BoardFacts & features
Interior
Bedrooms & bathrooms
- Bedrooms: 5
- Bathrooms: 5
Primary bedroom
- Level: Upper
- Dimensions: 3.5 x 3.85
Bedroom
- Level: Second
- Dimensions: 4.33 x 3.94
Bedroom 2
- Level: Third
- Dimensions: 3.63 x 3.28
Bedroom 3
- Level: Third
- Dimensions: 3.38 x 3.23
Bedroom 4
- Level: Upper
- Dimensions: 3.63 x 3.2
Dining room
- Level: Second
- Dimensions: 5.55 x 3.69
Kitchen
- Level: Second
- Dimensions: 3.87 x 2.26
Living room
- Level: Second
- Dimensions: 5.55 x 3.69
Heating
- Forced Air, Gas
Cooling
- Central Air
Features
- Flooring: Carpet Free
- Basement: None
- Has fireplace: No
Interior area
- Living area range: 2500-3000 null
Property
Parking
- Total spaces: 1
- Parking features: Unreserved
- Has garage: Yes
Features
- Pool features: None
Lot
- Features: Library, Public Transit, School
Details
- Parcel number: 0
Construction
Type & style
- Home type: Townhouse
- Architectural style: Other
- Property subtype: Townhouse
Materials
- Other
- Foundation: Poured Concrete, Other
- Roof: Other
Condition
- New construction: Yes
Utilities & green energy
- Sewer: Sewer
Community & HOA
Community
- Security: Smoke Detector(s)
Location
- Region: Toronto
Financial & listing details
- Date on market: 8/20/2026
Price history
Price history is unavailable.
Public tax history
Tax history is unavailable.
Climate risks
Neighborhood: L'Amoureaux
Nearby schools
GreatSchools rating
No schools nearby
We couldn't find any schools near this home.
- C$739,9904 bd4 ba-- sqft3069 Pharmacy Ave #14, Toronto, ON M1W2H1For Sale
- C$1,5502 bd1 ba-- sqft3069 Pharmacy Ave SUITE 1-4A, Toronto, ON M1W2H1For Rent
- C$729,9904 bd4 ba-- sqft3069 Pharmacy Ave #10, Toronto, ON M1W2H1For Sale

- C$3,0003 bd2 ba-- sqft45 Huntingdale Blvd #806, Toronto, ON M1W2N8For Rent

- C$--2 bd1 ba-- sqft3050 Pharmacy Ave #2B-1BA, Toronto, ON M1W2N7Off Market
- C$--1 bd2 ba-- sqft3050 Pharmacy Ave #1B-1BA, Toronto, ON M1W2N7Off Market
- C$--1 bd1 ba1k sqft3050 Pharmacy Ave #1C1D6CA14, Toronto, ON M1W2N7Off Market
- C$--1 bd1 ba1k sqft3050 Pharmacy Ave #1337272, Toronto, ON M1W2N7Off Market
Similar homes
- C$859,9005 bd4 ba-- sqft18 Sprucewood Ct, Toronto, ON M1W 2K3For Sale
 MLS ID #E13689422, POWER 7 REALTY. TRREB
 - C$729,9904 bd4 ba-- sqft3069 Pharmacy Ave #10, Toronto, ON M1W 2H1For SaleMLS ID #E13694474, RE/MAX EXCEL REALTY LTD.. TRREB
- C$1,050,0005 bd4 ba-- sqft91 Bickerton Cres, Toronto, ON M2J 3T2For Sale
 MLS ID #C13696766, RE/MAX CROSSROADS REALTY INC.. TRREB
 - C$999,0004 bd4 ba-- sqft17 Chipwood Cres, Toronto, ON M2J 3X6For Sale
 MLS ID #C13690950, HOMELIFE GOLD PACIFIC REALTY INC.. TRREB
 - C$688,0005 bd3 ba-- sqft44 Chester Le Blvd #39, Toronto, ON M1W 2M8For SaleMLS ID #E13698226, HOMELIFE NEW WORLD REALTY INC.. TRREB
- C$768,0004 bd2 ba-- sqft100 Bridletowne Cir #33, Toronto, ON M1W 2G8For SaleMLS ID #E13689968, JDL REALTY INC.. TRREB
- C$838,9003 bd3 ba-- sqft50 Morecambe Gate #B308, Toronto, ON M1W 0A9For SaleMLS ID #E13693814, BAY STREET GROUP INC.. TRREB
- C$739,9904 bd4 ba-- sqft3069 Pharmacy Ave #14, Toronto, ON M1W 2H1For SaleMLS ID #E13653538, SUPERSTARS REALTY LTD.. TRREB
- C$1,098,9004 bd4 ba-- sqft41 Chipwood Cres, Toronto, ON M2J 3X6For SaleMLS ID #C13690150, T-ONE GROUP REALTY INC.,. TRREB
- C$1,099,0003 bd2 ba-- sqft132 Collingsbrook Blvd, Toronto, ON M1W 1M7For SaleMLS ID #E13702924, RE/MAX CROSSROADS REALTY INC.. TRREB
- C$775,0004 bd2 ba-- sqftBT Towns, Toronto, ON M1W 2V2For SaleMLS ID #E13670050, RE/MAX REALTRON REALTY INC.. TRREB
- C$798,0004 bd3 ba-- sqft119 Courville Coachway #55, Toronto, ON M2J 3V6For SaleMLS ID #C13661854, HOME RUN REALTY INC.. TRREB
- C$798,0003 bd3 ba-- sqft120 Beverly Glen Blvd #61, Toronto, ON M1W 1W6For SaleMLS ID #E13666988, CENTURY 21 MYPRO REALTY. TRREB
- C$1,099,9006 bd4 ba-- sqft163 Chipwood Cres, Toronto, ON M2J 3X6For SaleMLS ID #C13671918, AIMHOME REALTY INC.. TRREB
- C$1,099,9005 bd4 ba-- sqft6 Sandy Haven Dr, Toronto, ON M1W 3H9For SaleMLS ID #E13667066, BAY STREET INTEGRITY REALTY INC.. TRREB
- C$898,9005 bd3 ba-- sqft187 Apache Trl, Toronto, ON M2H 2J3For SaleMLS ID #C13569548, RE/MAX REALTRON REALTY INC.. TRREB
- C$1,090,0005 bd4 ba-- sqft10 Parkdene Ct, Toronto, ON M1W 2J3For SaleMLS ID #E13235036, RE/MAX ACE REALTY INC.. TRREB
- C$1,299,0005 bd4 ba-- sqft63 Hobart Dr, Toronto, ON M2J 3J8For SaleMLS ID #C13695736, T-ONE GROUP REALTY INC.,. TRREB
- C$1,099,0007 bd4 ba-- sqft44 Staley Ter, Toronto, ON M1W 2E7For SaleMLS ID #E13679854, HOMELIFE/MIRACLE REALTY LTD. TRREB
- C$1,030,0005 bd2 ba-- sqft86 Brian Dr, Toronto, ON M2J 3Y5For SaleMLS ID #C13512588, NU STREAM REALTY (TORONTO) INC.. TRREB
