Something Very Special Here! Gorgeous Executive 2-Storey, 4 Bedroom Home (Potential For 5!), 5 Washrooms Plus Home boasts 8 Separate Exits/Walkouts! Approx. 3700 SQ.FT. On A 100' x 194' Lot And Triple Garage! The Location Is Perfect, A Country-Like Setting Next To Highland Creek. Spacious Principle Rooms Include: Formal Foyer With Skylight & Open Staircase; Library; Family. Room. With Gas Fireplace; Formal Dining. Room; Sunken Living Area. Incls: Mounted T.V. & Walkout To Terrace; Main Floor 2pc Powder Room; Separate Breakfast Area With Walkout To A 40 Foot+ Terrace Overlooking Yard. Updated Dream Kitchen, 6 Built-In Appliances, Intercom, Breakfast Bar With Mini Sink & Wine Fridge. Next to Kitchen An Updated Laundry, Direct Garage. Access and Private Back Stairway to Primary Bedroom and Home Office! Home Features Updated Windows, Updated Interior & Exterior Doors, Self-Closing Interior Doors, Motorized Blinds W/Remotes, Porcelain & Ceramic Floors, Engineered Hardwood Flrs, Pot Lights And Crown Moulding. The Second Floor Has 4 bedrooms Plus Studio Loft (Potential For 5th Bedroom!), A large Primary With 5 Piece Ensuite, Walk-in Closet And Home Office With Staircase Leading To Kitchen, Lndry And Garage. 2nd Bdrm incls Semi-4pc Ensuite. The Studio Loft has loads of Potential Including A 5th Bedroom. A Brilliant Backyard Oasis With Saltwater Inground Pool And All The Elements for Exquisite Outdoor Entertaining. (Fully Fenced Yard; Covered Patio With Second Mounted TV, Hot Tub, Gas BBQ, Gazebo With Third Mounted TV And Change Rooms.) The Finished Basement With Separate Entrance Is Perfect For Entertaining! Includes: A Lovely Rec Rm With Gas Fireplace And Fourth Mounted TV; Massive Bar for Entertaining and Fifth Mounted TV; Games Area And A Second Kitchen; Plus A Separate Home Gym W/Rubber Floor. Could Be Another Bedroom; Second Laundry + Storage And 5pc Bath. Please Review Floor Plans/Photos/Matterport/Survey. Note: All Hardwood Floors are "Engineered"
For sale
C$2,300,000
88 Colonel Danforth Trl, Toronto, ON M1C 1R1
4beds
5baths
Single Family Residence
Built in ----
0.45 Acres Lot
$-- Zestimate®
C$--/sqft
C$-- HOA
What's special
- 58 days
- 46
- 1
Zillow last checked:
Listing updated:
Listed by:
RE/MAX HALLMARK REALTY LTD.
Source: TRREB,MLS®#: E13648144 Originating MLS®#: Toronto Regional Real Estate Board
Originating MLS®#: Toronto Regional Real Estate BoardFacts & features
Interior
Bedrooms & bathrooms
- Bedrooms: 4
- Bathrooms: 5
Primary bedroom
- Level: Second
- Dimensions: 7.62 x 7.16
Bedroom 2
- Level: Second
- Dimensions: 4.87 x 3.35
Bedroom 3
- Level: Second
- Dimensions: 4.41 x 3.35
Bedroom 4
- Level: Second
- Dimensions: 4.21 x 3.35
Breakfast
- Level: Ground
- Dimensions: 4.57 x 3.35
Other
- Level: Basement
- Dimensions: 3.01 x 2.43
Dining room
- Level: Ground
- Dimensions: 4.57 x 3.65
Exercise room
- Level: Basement
- Dimensions: 5.79 x 3.35
Family room
- Level: Ground
- Dimensions: 5.79 x 3.59
Other
- Level: Basement
- Dimensions: 3.04 x 2.41
Game room
- Level: Basement
- Dimensions: 9.05 x 5.67
Kitchen
- Level: Ground
- Dimensions: 3.35 x 3.04
Kitchen
- Level: Basement
- Dimensions: 3.65 x 3.65
Library
- Level: Ground
- Dimensions: 4.26 x 3.59
Living room
- Level: Ground
- Dimensions: 5.56 x 3.65
Loft
- Level: Second
- Dimensions: 8.22 x 7.01
Office
- Level: Second
- Dimensions: 6.65 x 6.5
Recreation
- Level: Basement
- Dimensions: 6.48 x 5.67
Heating
- Forced Air, Gas
Cooling
- Central Air
Appliances
- Included: Bar Fridge, Built-In Oven, Countertop Range
Features
- Central Vacuum, In-Law Capability, Storage
- Basement: Finished with Walk-Out,Separate Entrance,Walk-Up Access
- Has fireplace: Yes
- Fireplace features: Natural Gas
Interior area
- Living area range: 3500-5000 null
Video & virtual tour
Property
Parking
- Total spaces: 10
- Parking features: Private, Garage Door Opener
- Has garage: Yes
Features
- Stories: 2
- Has private pool: Yes
- Pool features: In Ground, Salt Water
Lot
- Size: 0.45 Acres
- Features: Irregular Lot
Details
- Parcel number: 062370076
- Other equipment: Intercom
Construction
Type & style
- Home type: SingleFamily
- Property subtype: Single Family Residence
Materials
- Brick, Stone
- Foundation: Poured Concrete
- Roof: Asphalt Shingle
Utilities & green energy
- Sewer: Sewer
Community & HOA
Community
- Security: Alarm System
Location
- Region: Toronto
Financial & listing details
- Annual tax amount: C$9,488
- Date on market: 8/7/2026
Price history
Price history is unavailable.
Public tax history
Tax history is unavailable.
Climate risks
Neighborhood: Centennial Scarborough
Nearby schools
GreatSchools rating
No schools nearby
We couldn't find any schools near this home.
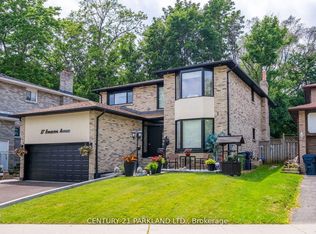
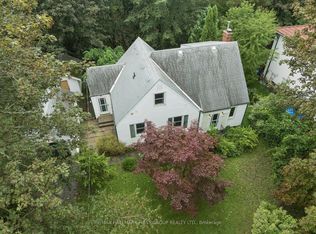
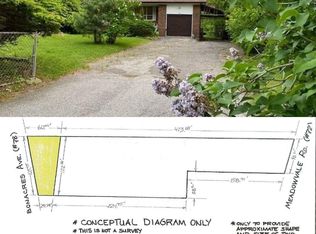
Similar homes
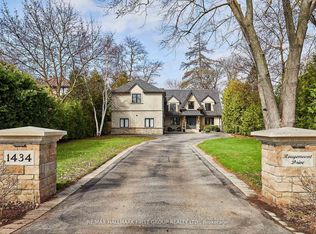
- C$2,199,0005 bd5 ba-- sqft1434 Rougemount Dr, Pickering, ON L1V 1N1For Sale
 MLS ID #E13801584, RE/MAX HALLMARK FIRST GROUP REALTY LTD.. TRREB
 - C$2,599,0006 bd5 ba-- sqft9 Annis Rd, Toronto, ON M1M 2Y8For Sale
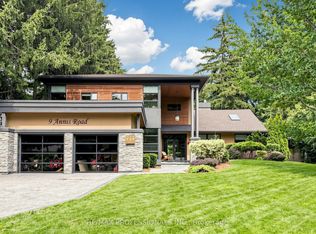 MLS ID #E13776548, RE/MAX PROFESSIONALS INC.. TRREB
 - C$2,399,0004 bd6 ba-- sqft192 Erskine Ave, Toronto, ON M4P 1Z4For Sale
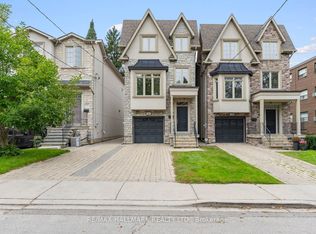 MLS ID #C13843464, RE/MAX HALLMARK REALTY LTD.. TRREB
 - C$2,595,0006 bd3 ba-- sqft22 Heathview Ave, Toronto, ON M2K 2C1For Sale
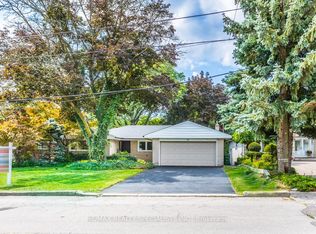 MLS ID #C13683552, RE/MAX REALTY SPECIALISTS INC.. TRREB
