Rare 60Ft Frontage 3 Car Garage (One Tandem) Front Facing Ravine Custom Built Home By Award Wining "Acorn Dev" Inspired By Renowned Architect Frank Lloyd Wright, 4861 Sq Ft Of Living Space Incl 1031 Sq Ft Bsmt, 4 Bedrms, 5 Baths, Over 200k Of Upgrades, 10' Ceilings On Main Flr, 9' On 2nd & 9' Bsmnt, Hardwood Floor Throughout, Skylight, 2nd Flr Laundry, Custom Gourmet Kitchen W Upgraded Cabinets, Granite Counter, Granite Mantel Gas Fire Place, Staircase W/Glass Railing, Custom Closets, 14' Deep Poured Concrete Porch Steps, Pot Lights, Smooth Ceilings Throughout, 8' High Interior Doors, Upgraded Garage Shelving, Gorgeous Ravine Setting. Tarion Home Warranty, Energy Star. An Exclusive Enclave Of 19 Homes Nestled In The Oak Ridges Moraine.
New construction
C$2,488,000
24 Limerick St, Richmond Hill, ON L4E 3W9
4beds
5baths
Single Family Residence
Built in ----
6,507 Square Feet Lot
$-- Zestimate®
C$--/sqft
C$-- HOA
What's special
Front facing ravineHardwood floor throughoutGranite counterGranite mantel gas fireplaceCustom closetsPot lightsSmooth ceilings throughout
- 97 days
- 17
- 0
Zillow last checked:
Listing updated:
Listed by:
HOMELIFE EXCELSIOR REALTY INC.
Source: TRREB,MLS®#: N13246456 Originating MLS®#: Toronto Regional Real Estate Board
Originating MLS®#: Toronto Regional Real Estate BoardFacts & features
Interior
Bedrooms & bathrooms
- Bedrooms: 4
- Bathrooms: 5
Primary bedroom
- Description: Primary Bedroom
- Level: Second
- Area: 25.27 Square Meters
- Area source: Other
- Dimensions: 5.53 x 4.57
Bedroom 2
- Description: Bedroom 2
- Level: Second
- Area: 19.32 Square Meters
- Area source: Other
- Dimensions: 4.88 x 3.96
Bedroom 3
- Description: Bedroom 3
- Level: Second
- Area: 19.32 Square Meters
- Area source: Other
- Dimensions: 4.88 x 3.96
Bedroom 4
- Description: Bedroom 4
- Level: Second
- Area: 19.89 Square Meters
- Area source: Other
- Dimensions: 4.67 x 4.26
Breakfast
- Description: Breakfast
- Level: Main
- Area: 17.86 Square Meters
- Area source: Other
- Dimensions: 4.88 x 3.66
Dining room
- Description: Dining Room
- Level: Main
- Area: 21.48 Square Meters
- Area source: Other
- Dimensions: 4.86 x 4.42
Family room
- Level: Main
- Dimensions: 5.49 x 4.57
Kitchen
- Description: Kitchen
- Level: Main
- Area: 13.4 Square Meters
- Area source: Other
- Dimensions: 5.49 x 2.44
Living room
- Description: Living Room
- Level: Main
- Area: 20.2 Square Meters
- Area source: Other
- Dimensions: 4.57 x 4.42
Media room
- Description: Media Room
- Level: Second
- Area: 10.93 Square Meters
- Area source: Other
- Dimensions: 4.22 x 2.59
Office
- Description: Study
- Level: Main
- Area: 7.37 Square Meters
- Area source: Other
- Dimensions: 3.15 x 2.34
Recreation
- Description: Recreation
- Level: Basement
- Area: 0 Square Meters
- Area source: Other
- Dimensions: 14.51 x 10.67
Heating
- Forced Air, Gas
Cooling
- Central Air
Features
- Central Vacuum
- Basement: Finished
- Has fireplace: Yes
Interior area
- Living area range: 3500-5000 null
Video & virtual tour
Property
Parking
- Total spaces: 7
- Parking features: Private Double, Garage Door Opener
- Has attached garage: Yes
Features
- Stories: 2
- Pool features: None
- Has view: Yes
- View description: Pond, Trees/Woods
- Has water view: Yes
- Water view: Pond
Lot
- Size: 6,507 Square Feet
- Features: Cul de Sac/Dead End, Greenbelt/Conservation, Ravine
Details
- Parcel number: 032092733
Construction
Type & style
- Home type: SingleFamily
- Property subtype: Single Family Residence
Materials
- Brick, Stone
- Foundation: Concrete Block
- Roof: Asphalt Shingle
Condition
- New Construction
- New construction: Yes
Utilities & green energy
- Sewer: Sewer
Community & HOA
Location
- Region: Richmond Hill
Financial & listing details
- Annual tax amount: C$10,964
- Date on market: 6/5/2026
Price history
Price history is unavailable.
Public tax history
Tax history is unavailable.
Climate risks
Neighborhood: Bathurst
Nearby schools
GreatSchools rating
No schools nearby
We couldn't find any schools near this home.
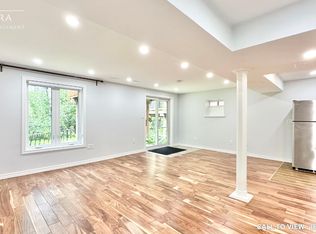


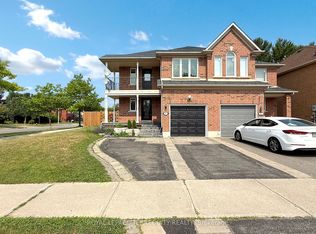
Similar homes
- C$2,450,0004 bd4 ba-- sqft96 Bond Cres, Richmond Hill, ON L4E 3K8For Sale
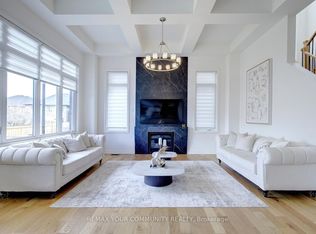 MLS ID #N13627710, REMAX YOUR COMMUNITY REALTY. TRREB
 - C$2,880,0006 bd5 ba-- sqft113 Offord Cres, Aurora, ON L4G 0K5For Sale
 MLS ID #N13751088, HOMELIFE LANDMARK REALTY INC.. TRREB
 - C$2,598,0005 bd6 ba-- sqft80 Puccini Dr, Richmond Hill, ON L4E 2Z1For Sale
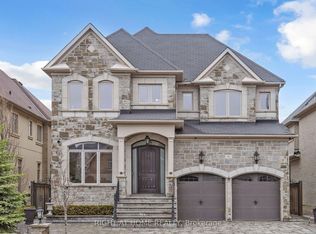 MLS ID #N13669148, RIGHT AT HOME REALTY INC.. TRREB
 - C$2,398,0004 bd5 ba-- sqft216 Sunset Vista Ct E, Aurora, ON L4G 3Y1For Sale
 MLS ID #N13668856, RIGHT AT HOME REALTY INC.. TRREB
