Custom Built Home With Uniquely Designed & Beautifully Laid-Out! Hardwood Flooring & Pot Lights Throughout! 11 Ft Ceilings On Main Floor And 10 Ft Ceilings On Second Flr & Basement. Custom Built-Ins & High-End Millwork Throughout. Basement Is Finished With Wet Bar & Has W/O To Backyard. Chef Inspired Kitchen With Butler's Pantry. Master Retreat With Dream Ensuite & Walk-In Closet. 2 Fireplaces. 2 Laundry Rms, Central Vac. Main Floor Office & Powder.The Close Proximity To Top-Rated Schools, Including Bayview Secondary School. Walk to the Go Train Station.
For sale
C$2,530,000
393 Balkan Rd, Richmond Hill, ON L4C 2P2
5beds
5baths
Single Family Residence
Built in ----
5,200 Square Feet Lot
$-- Zestimate®
C$--/sqft
C$-- HOA
What's special
Pot lights throughout
- 139 days
- 12
- 0
Zillow last checked:
Listing updated:
Listed by:
HOMELIFE BROADWAY REALTY INC.
Source: TRREB,MLS®#: N13041716 Originating MLS®#: Toronto Regional Real Estate Board
Originating MLS®#: Toronto Regional Real Estate BoardFacts & features
Interior
Bedrooms & bathrooms
- Bedrooms: 5
- Bathrooms: 5
Primary bedroom
- Description: Primary Bedroom
- Level: Second
- Area: 38.93 Square Meters
- Area source: Other
- Dimensions: 8.67 x 4.49
Bedroom 2
- Description: Bedroom 2
- Level: Second
- Area: 19.24 Square Meters
- Area source: Other
- Dimensions: 5.42 x 3.55
Bedroom 3
- Description: Bedroom 3
- Level: Second
- Area: 14.63 Square Meters
- Area source: Other
- Dimensions: 3.41 x 4.29
Bedroom 4
- Description: Bedroom 4
- Level: Second
- Area: 12.55 Square Meters
- Area source: Other
- Dimensions: 3.42 x 3.67
Bedroom 5
- Description: Bedroom 5
- Level: Lower
- Area: 11.64 Square Meters
- Area source: Other
- Dimensions: 3.96 x 2.94
Dining room
- Description: Dining Room
- Level: Main
- Area: 12.14 Square Meters
- Area source: Other
- Dimensions: 3.93 x 3.09
Exercise room
- Description: Exercise Room
- Level: Lower
- Area: 22.1 Square Meters
- Area source: Other
- Dimensions: 3.96 x 5.58
Family room
- Description: Family Room
- Level: Lower
- Area: 61.22 Square Meters
- Area source: Other
- Dimensions: 11.13 x 5.50
Family room
- Description: Family Room
- Level: Main
- Area: 23.87 Square Meters
- Area source: Other
- Dimensions: 4.47 x 5.34
Living room
- Description: Living Room
- Level: Main
- Area: 19.45 Square Meters
- Area source: Other
- Dimensions: 3.93 x 4.95
Study
- Description: Study
- Level: Main
- Area: 9.26 Square Meters
- Area source: Other
- Dimensions: 3.52 x 2.63
Heating
- Forced Air, Gas
Cooling
- Central Air
Features
- None
- Basement: Finished with Walk-Out
- Has fireplace: Yes
Interior area
- Living area range: 3500-5000 null
Property
Parking
- Total spaces: 6
- Parking features: Private
- Has attached garage: Yes
Features
- Stories: 2
- Pool features: None
Lot
- Size: 5,200 Square Feet
- Features: Library, Public Transit, School
Construction
Type & style
- Home type: SingleFamily
- Property subtype: Single Family Residence
Materials
- Stone, Stucco (Plaster)
- Foundation: Concrete
- Roof: Asphalt Shingle
Utilities & green energy
- Sewer: Sewer
Community & HOA
Location
- Region: Richmond Hill
Financial & listing details
- Annual tax amount: C$11,394
- Date on market: 4/24/2026
Price history
Price history is unavailable.
Public tax history
Tax history is unavailable.
Climate risks
Neighborhood: L4C
Nearby schools
GreatSchools rating
No schools nearby
We couldn't find any schools near this home.
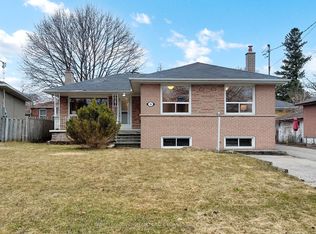
- C$1,059,0004 bd3 ba-- sqft368 Balkan Rd, Richmond Hill, ON L4C2P1For Sale
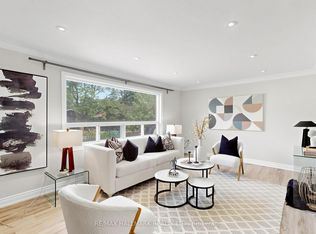
- C$999,0005 bd3 ba-- sqft79 Cartier Cres, Richmond Hill, ON L4C2N3For Sale
- C$--2 bd1 ba1.1k sqft23 Cartier Cres #BASEMENT, Richmond Hill, ON L4C2M9Off Market
- C$1,158,0004 bd3 ba-- sqft387 Crosby Ave, Richmond Hill, ON L4C2R8For Sale

Similar homes
- C$2,689,0005 bd7 ba-- sqft21 Conger St, Vaughan, ON L6A 4Y7For Sale
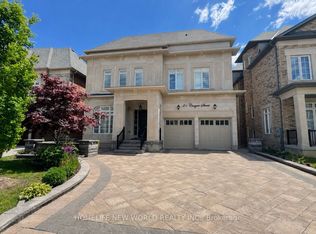 MLS ID #N13748152, HOMELIFE NEW WORLD REALTY INC.. TRREB
 - C$2,250,0005 bd5 ba-- sqft32 Princeton Ave, Richmond Hill, ON L4S 2E3For Sale
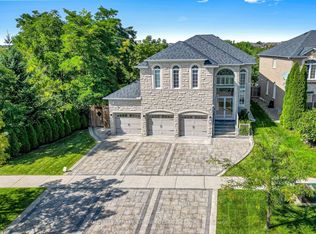 MLS ID #N13715390, COLDWELL BANKER THE REAL ESTATE CENTRE. TRREB
 - C$2,598,0006 bd5 ba-- sqft63 Willett Cres, Richmond Hill, ON L4C 7W2For Sale
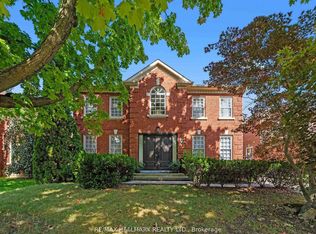 MLS ID #N13547054, RE/MAX HALLMARK REALTY LTD.. TRREB
 - C$2,698,0006 bd6 ba-- sqft65 Sunset Beach Rd, Richmond Hill, ON L4E 3G7For Sale
 MLS ID #N13551540, BAY STREET INTEGRITY REALTY INC.. TRREB
