Set in the desirable Bayview Woods neighbourhood, this spacious and versatile home offers plenty of room to enjoy, with exciting potential for the future! Step inside to a bright and welcoming foyer that opens into the combined living and dining area, where natural light from the large bay window create a warm and inviting atmosphere for relaxing, dining, and entertaining. Continue into the updated kitchen, complete with a gas stove, ample cabinetry, and a comfortable breakfast area perfect for casual meals or sipping your morning coffee, with the added convenience of laundry located within the space. Upstairs, you will find three generously sized bedrooms, including a spacious primary bedroom with its own private 4-piece ensuite, along with an updated 5-piece main bathroom. The lower levels with a walk-out to the backyard, offer additional seating areas, a second kitchen, additional laundry facility, a full 4-piece bathroom, and three bedrooms. Note that the fireplace on the ground level is out of commission. This self-contained space has great potential to be converted into a separate 3-bedroom living space, by adding a door leading to the main floor, for multi-generational living or for additional income, subject to municipal approvals. Ideally located steps from public transit (TTC & GO Train), parks, ravine trails, top-rated schools, Cummer Shopping Centre, restaurants, and everyday conveniences in the North York community.
For sale
C$1,398,888
603 Cummer Ave, Toronto, ON M2K 2M5
6beds
3baths
Single Family Residence
Built in ----
6,015 Square Feet Lot
$-- Zestimate®
C$--/sqft
C$-- HOA
What's special
Spacious and versatile homeBright and welcoming foyerUpdated kitchenGas stoveAmple cabinetryComfortable breakfast areaThree generously sized bedrooms
- 1 hour |
- 0 |
- 0 |
Zillow last checked:
Listing updated:
Listed by:
RE/MAX HALLMARK REALTY LTD.
Source: TRREB,MLS®#: C13626074 Originating MLS®#: Toronto Regional Real Estate Board
Originating MLS®#: Toronto Regional Real Estate BoardFacts & features
Interior
Bedrooms & bathrooms
- Bedrooms: 6
- Bathrooms: 3
Primary bedroom
- Level: Upper
- Dimensions: 4.35 x 3.1
Primary bedroom
- Level: Upper
- Dimensions: 4.35 x 3.1
Bedroom
- Level: Lower
- Dimensions: 3.22 x 3.1
Bedroom
- Level: Upper
- Dimensions: 3.24 x 3.11
Bedroom
- Level: Ground
- Dimensions: 3.25 x 3.3
Bedroom
- Level: Lower
- Dimensions: 3.22 x 3.1
Bedroom
- Level: Lower
- Dimensions: 3.14 x 3.1
Bedroom
- Level: Lower
- Dimensions: 3.14 x 3.1
Bedroom
- Level: Upper
- Dimensions: 4.31 x 3.11
Bedroom 2
- Level: Upper
- Dimensions: 3.24 x 3.11
Bedroom 3
- Level: Upper
- Dimensions: 4.31 x 3.11
Bedroom 4
- Level: Ground
- Dimensions: 3.25 x 3.3
Bedroom 4
- Level: Ground
- Dimensions: 3.25 x 3.3
Bathroom
- Level: Ground
- Dimensions: 3.26 x 1.33
Bathroom
- Level: Ground
- Dimensions: 3.26 x 1.33
Bathroom
- Level: Upper
- Dimensions: 2.07 x 1.36
Bathroom
- Level: Ground
- Dimensions: 3.26 x 1.33
Bathroom
- Level: Upper
- Dimensions: 2.07 x 1.36
Bathroom
- Level: Upper
- Dimensions: 3.27 x 2.16
Dining room
- Level: Main
- Dimensions: 7.4 x 4.51
Family room
- Level: Ground
- Dimensions: 8.8 x 3.64
Family room
- Level: Ground
- Dimensions: 8.8 x 3.64
Family room
- Level: Ground
- Dimensions: 8.8 x 3.64
Kitchen
- Level: Ground
- Dimensions: 8.8 x 3.64
Kitchen
- Level: Main
- Dimensions: 5.17 x 3
Laundry
- Level: Ground
- Dimensions: 3.02 x 1.86
Laundry
- Level: Ground
- Dimensions: 3.02 x 1.86
Living room
- Level: Main
- Dimensions: 7.4 x 4.51
Living room
- Level: Lower
- Dimensions: 7.15 x 3.41
Living room
- Level: Lower
- Dimensions: 7.15 x 3.4
Living room
- Level: Main
- Dimensions: 7.4 x 4.51
Living room
- Level: Lower
- Dimensions: 7.15 x 3.41
Heating
- Forced Air, Gas
Cooling
- Central Air
Features
- Flooring: Carpet Free
- Basement: Finished with Walk-Out,Separate Entrance
- Has fireplace: No
Interior area
- Living area range: 2000-2500 null
Property
Parking
- Total spaces: 6
- Parking features: Garage Door Opener
- Has garage: Yes
Features
- Pool features: None
Lot
- Size: 6,015 Square Feet
Details
- Parcel number: 100180040
Construction
Type & style
- Home type: SingleFamily
- Property subtype: Single Family Residence
Materials
- Brick, Stone
- Foundation: Concrete Block
- Roof: Asphalt Shingle
Utilities & green energy
- Sewer: Sewer
Community & HOA
Location
- Region: Toronto
Financial & listing details
- Annual tax amount: C$7,699
- Date on market: 7/31/2026
RE/MAX HALLMARK REALTY LTD.
RE/MAX HALLMARK REALTY LTD.
By pressing Contact Agent, you agree that the real estate professional identified above may call/text you about your search, which may involve use of automated means and pre-recorded/artificial voices. You don't need to consent as a condition of buying any property, goods, or services. Message/data rates may apply. You also agree to our Terms of Use. Zillow does not endorse any real estate professionals. We may share information about your recent and future site activity with your agent to help them understand what you're looking for in a home.
Price history
Price history is unavailable.
Public tax history
Tax history is unavailable.
Climate risks
Neighborhood: Bayview Woods
Nearby schools
GreatSchools rating
No schools nearby
We couldn't find any schools near this home.
- C$--2 bd1 ba1.3k sqft608 Cummer Ave, Toronto, ON M2K2M7Off Market
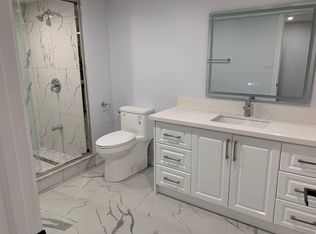
- C$1,838,0006 bd4 ba-- sqft41 Beardmore Cres, Toronto, ON M2K2P3For Sale
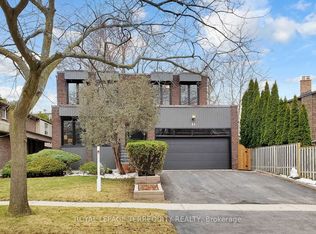
- C$2,788,0004 bd6 ba-- sqft8 Foxdale Ct, Toronto, ON M2K2P2For Sale

- C$3,488,0006 bd7 ba-- sqft29 Ballyconnor Ct, Toronto, ON M2M0B6For Sale
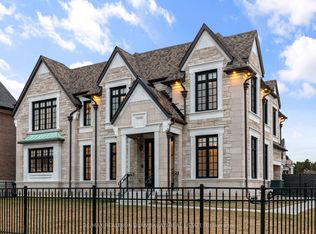
- C$1,990,0004 bd4 ba-- sqft22 Banstock Dr, Toronto, ON M2K2H6For Sale
- C$8991 bd1 ba-- sqft505 Cummer Ave #707, Toronto, ON M2K2L8For Rent
- C$8991 bd1 ba-- sqft505 Cummer Ave, Toronto, ON M2K2L8For Sale
- C$1,599,0005 bd4 ba-- sqft31 Tollerton Ave, Toronto, ON M2K2H1For Sale
Similar homes
- C$1,498,0005 bd2 ba-- sqft81 Yorkview Dr, Toronto, ON M2R 1J9For Sale
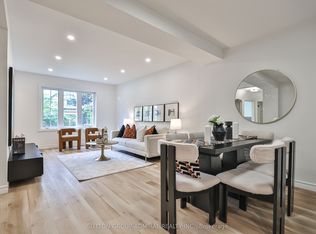 MLS ID #C13582998, SUTTON GROUP-ADMIRAL REALTY INC.. TRREB
 - C$1,368,0005 bd4 ba-- sqft278 Bernard Ave, Richmond Hill, ON L4S 1C9For Sale
 MLS ID #N13626214, RE/MAX REALTRON REALTY INC.. TRREB
 - C$1,649,9004 bd4 ba-- sqft37 Johnston Ave, Toronto, ON M2N 1G9For Sale
 MLS ID #C13613674, ROYAL LEPAGE REAL ESTATE SERVICES LTD.. TRREB
 - C$1,688,0004 bd3 ba-- sqft53 Sumner Heights Dr, Toronto, ON M2K 1Y5For Sale
 MLS ID #C13584584, RE/MAX REALTRON BIJAN BARATI REAL ESTATE. TRREB
 - C$1,388,0004 bd4 ba-- sqft143 Spring Gate Blvd, Vaughan, ON L4J 3B2For SaleMLS ID #N13594414, RE/MAX REALTRON REALTY INC.. TRREB
- C$1,248,0004 bd3 ba-- sqft334 Woodsworth Rd, Toronto, ON M2L 2T6For SaleMLS ID #C13601348, HOMELIFE SUPERSTARS REAL ESTATE LIMITED. TRREB
- C$1,598,8887 bd5 ba-- sqft36 Coldstream Cres, Richmond Hill, ON L4S 1E5For SaleMLS ID #N13620498, HOMELIFE LANDMARK REALTY INC.. TRREB
- C$1,599,0003 bd3 ba-- sqft215 Grandview Ave, Markham, ON L3T 1J3For SaleMLS ID #N13566516, RE/MAX REALTRON BIJAN BARATI REAL ESTATE. TRREB
- C$1,218,0004 bd4 ba-- sqft27 Bedle Ave, Toronto, ON M2H 1K7For SaleMLS ID #C13471056, HOMELIFE/BAYVIEW REALTY INC.. TRREB
- C$1,900,0007 bd5 ba-- sqft3022 Bayview Ave, Toronto, ON M2N 5L1For SaleMLS ID #C13585082, REAL ONE REALTY INC.. TRREB
- C$1,348,0005 bd4 ba-- sqft10 Park Lane Cir, Richmond Hill, ON L4C 6S8For SaleMLS ID #N13540494, SUTTON GROUP-ADMIRAL REALTY INC.. TRREB
- C$1,349,9004 bd4 ba-- sqft35 Almore Ave, Toronto, ON M3H 2G9For SaleMLS ID #C13175160, RE/MAX REALTRON DAVID SOBERANO GROUP. TRREB
- C$1,788,0004 bd3 ba-- sqft43 Viamede Cres, Toronto, ON M2K 2A7For SaleMLS ID #C13426266, ROYAL LEPAGE SIGNATURE REALTY. TRREB
- C$1,988,0005 bd4 ba-- sqft183 Holmes Ave, Toronto, ON M2N 4M7For SaleMLS ID #C13590626, RE/MAX REALTRON REALTY INC.. TRREB
- C$1,380,0006 bd6 ba-- sqft162 Bob Yuill Dr, Toronto, ON M9M 0B1For SaleMLS ID #W13539972, RE/MAX HALLMARK YORK GROUP REALTY LTD.. TRREB
- C$1,425,0006 bd4 ba-- sqft342 Sunset Rdg, Vaughan, ON L4H 1Z5For SaleMLS ID #N13557422, ENGEL & VOLKERS TORONTO CITY. TRREB
- C$1,449,9994 bd4 ba-- sqft5 Anson Ave, Toronto, ON M1M 1X2For SaleMLS ID #E13563478, ROYAL LEPAGE VISION REALTY. TRREB
- C$1,390,0003 bd2 ba-- sqft408 Glenlake Ave, Toronto, ON M6P 1G7For SaleMLS ID #W13528328, RE/MAX PROFESSIONALS SIDOROVA INWOOD REALTY. TRREB
- C$1,449,9007 bd5 ba-- sqft40 Ann Louise Cres, Markham, ON L3S 0A8For SaleMLS ID #N13415286, CENTURY 21 LEADING EDGE REALTY INC.. TRREB
- C$1,699,0005 bd3 ba-- sqft110 Wood Ln, Richmond Hill, ON L4C 4W1For SaleMLS ID #N13560150, SUTTON GROUP-ADMIRAL REALTY INC.. TRREB
