**Beautiful Minto Built Energy Star Freehold Townhome Located In Sought After Harvest Hills Community** Spacious Open Concept Layout with almost 2000Sf of Living Space, 9' Ceiling and Hardwood Flooring on Main Floor, Wall Cut-Out Opening Kitchen to the Living Room, Walk-Out from Dining Room to your Porch for Easy BBQing or Enjoy Family Time in the Professionally Finished Basement with a Cozy Gas Fireplace, Extra Long Driveway can park 2 Cars, Walking Distance To Schools, Parks, Restaurants, Costco, Community Centre and Minutes To Hwy 400/404, Go Station and All Amenities...
For sale
C$799,900
95 Thatcher Cres, East Gwillimbury, ON L9N 0B9
3beds
3baths
Townhouse
Built in ----
2,133 Square Feet Lot
$-- Zestimate®
C$--/sqft
C$-- HOA
What's special
Spacious open concept layoutProfessionally finished basementCozy gas fireplace
- 7 hours
- 3
- 0
Zillow last checked:
Listing updated:
Listed by:
RE/MAX CROSSROADS REALTY INC.
Source: TRREB,MLS®#: N13725658 Originating MLS®#: Toronto Regional Real Estate Board
Originating MLS®#: Toronto Regional Real Estate BoardFacts & features
Interior
Bedrooms & bathrooms
- Bedrooms: 3
- Bathrooms: 3
Primary bedroom
- Description: Primary Bedroom
- Level: Second
- Area: 24.95 Square Meters
- Area source: Other
- Dimensions: 6.30 x 3.96
Bedroom 2
- Description: Bedroom 2
- Level: Second
- Area: 10.88 Square Meters
- Area source: Other
- Dimensions: 3.90 x 2.79
Bedroom 3
- Description: Bedroom 3
- Level: Second
- Area: 10.54 Square Meters
- Area source: Other
- Dimensions: 3.66 x 2.88
Dining room
- Description: Family Room
- Level: Main
- Area: 16.63 Square Meters
- Area source: Other
- Dimensions: 5.47 x 3.04
Kitchen
- Description: Kitchen
- Level: Main
- Area: 9.7 Square Meters
- Area source: Other
- Dimensions: 3.20 x 3.03
Living room
- Description: Dining Room
- Level: Main
- Area: 9.21 Square Meters
- Area source: Other
- Dimensions: 3.50 x 2.63
Recreation
- Description: Recreation
- Level: Basement
- Area: 22.64 Square Meters
- Area source: Other
- Dimensions: 6.22 x 3.64
Heating
- Forced Air, Gas
Cooling
- Central Air
Features
- None
- Basement: Finished
- Has fireplace: Yes
Interior area
- Living area range: 1500-2000 null
Property
Parking
- Total spaces: 3
- Parking features: Private
- Has attached garage: Yes
Features
- Stories: 2
- Pool features: None
Lot
- Size: 2,133 Square Feet
Details
- Parcel number: 035543209
Construction
Type & style
- Home type: Townhouse
- Property subtype: Townhouse
- Attached to another structure: Yes
Materials
- Brick
- Foundation: Unknown
- Roof: Shingle
Utilities & green energy
- Sewer: Sewer
Community & HOA
Location
- Region: East Gwillimbury
Financial & listing details
- Annual tax amount: C$4,585
- Date on market: 8/30/2026
Price history
Price history is unavailable.
Public tax history
Tax history is unavailable.
Climate risks
Neighborhood: L9N
Nearby schools
GreatSchools rating
No schools nearby
We couldn't find any schools near this home.
- C$959,0004 bd3 ba-- sqft97 Thatcher Cres, East Gwillimbury, ON L9N0B9For Sale
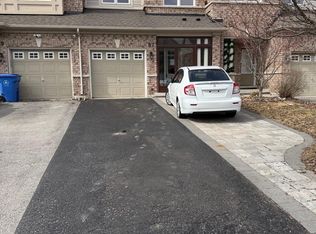
- C$1,8501 bd1 ba-- sqft110 Thatcher Cres #BASEMENT, East Gwillimbury, ON L9N0B9For Rent

- C$1,4001 bd1 ba-- sqft32 Four Seasons Cres, East Gwillimbury, ON L9N0C3For Rent

- C$1,045,0003 bd3 ba-- sqft181 Emma Broadbent Ct, Newmarket, ON L3X3K9For Sale
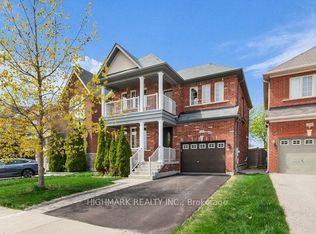
Similar homes
- C$959,0004 bd3 ba-- sqft97 Thatcher Cres, East Gwillimbury, ON L9N 0B9For SaleCentury 21 Canada
- C$799,0004 bd4 ba-- sqft189 Harding Park St, Newmarket, ON L3Y 0E3New Construction
 MLS ID #N13696584, KELLER WILLIAMS REALTY CENTRES. TRREB
 - C$784,9993 bd3 ba-- sqft17 Zenyatta Ln, East Gwillimbury, ON L9N 0N7New Construction
 MLS ID #N13482454, HOMELIFE/BAYVIEW REALTY INC.. TRREB
 - C$688,0002 bd2 ba-- sqft18 Lytham Green Cir #12, Newmarket, ON L3Y 0H4For Sale
 MLS ID #N13719464, SUPERSTARS REALTY LTD.. TRREB
