Location, Location, Location! Beautifully maintained 2+1 bedroom bungalow situated on a 70-ft-wide, extra-deep lot, backing and siding onto a deep neighbourhood lot and park for exceptional privacy and a peaceful green backdrop. Featuring a newly updated kitchen with hardwood floors, pot lights, ample counter space and walk-out to the deck and beautifully landscaped private backyard. Finished basement offers a spacious family room, 3rd bedroom and 3-piece bathroom with above-ground windows providing plenty of natural light. Extra-deep private driveway with carport and no pedestrian walkway offers ample parking and added privacy. Walk to downtown Newmarket, shops, schools, public transit, Riverwalk Common farmers market, parks and tennis courts. Close to No Frills, Upper Canada Mall and major retailers including Walmart, Costco, Home Depot, Canadian Tire and Real Canadian Superstore. Newly upgraded and thoughtfully improved throughout-an ideal family home in a prime Newmarket location!
For sale
C$899,000
105 Park Ave, Newmarket, ON L3Y 1T6
4beds
2baths
Single Family Residence
Built in ----
7,700 Square Feet Lot
$-- Zestimate®
C$--/sqft
C$-- HOA
What's special
Newly updated kitchenHardwood floorsPot lightsAmple counter spaceWalk-out to the deckBeautifully landscaped private backyardFinished basement
- 1 day |
- 4 |
- 0 |
Zillow last checked:
Listing updated:
Listed by:
JDL REALTY INC.
Source: TRREB,MLS®#: N13713524 Originating MLS®#: Toronto Regional Real Estate Board
Originating MLS®#: Toronto Regional Real Estate BoardFacts & features
Interior
Bedrooms & bathrooms
- Bedrooms: 4
- Bathrooms: 2
Primary bedroom
- Description: Primary Bedroom
- Level: Ground
- Area: 17.33 Square Meters
- Area source: Other
- Dimensions: 6.42 x 2.70
Bedroom 2
- Description: Bedroom 2
- Level: Ground
- Area: 10.39 Square Meters
- Area source: Other
- Dimensions: 3.71 x 2.80
Bedroom 3
- Level: Ground
- Dimensions: 3 x 2.7
Bedroom 4
- Description: Bedroom 3
- Level: Basement
- Area: 15.21 Square Meters
- Area source: Other
- Dimensions: 4.61 x 3.30
Dining room
- Description: Dining Room
- Level: Ground
- Area: 22.17 Square Meters
- Area source: Other
- Dimensions: 6.50 x 3.41
Kitchen
- Description: Kitchen
- Level: Ground
- Area: 16.91 Square Meters
- Area source: Other
- Dimensions: 5.30 x 3.19
Living room
- Description: Living Room
- Level: Ground
- Area: 22.17 Square Meters
- Area source: Other
- Dimensions: 6.50 x 3.41
Recreation
- Description: Recreation
- Level: Basement
- Area: 45.64 Square Meters
- Area source: Other
- Dimensions: 9.71 x 4.70
Utility room
- Description: Utility Room
- Level: Basement
- Area: 15.15 Square Meters
- Area source: Other
- Dimensions: 4.59 x 3.30
Heating
- Forced Air, Gas
Cooling
- Central Air
Features
- Storage
- Basement: Finished
- Has fireplace: Yes
Interior area
- Living area range: 1100-1500 null
Property
Parking
- Total spaces: 7
- Parking features: Private Double
- Has attached garage: Yes
Features
- Pool features: None
Lot
- Size: 7,700 Square Feet
Details
- Parcel number: 036000166
Construction
Type & style
- Home type: SingleFamily
- Architectural style: Bungalow
- Property subtype: Single Family Residence
Materials
- Brick
- Foundation: Concrete
- Roof: Other
Utilities & green energy
- Sewer: Sewer
Community & HOA
Location
- Region: Newmarket
Financial & listing details
- Annual tax amount: C$5,046
- Date on market: 8/26/2026
Price history
Price history is unavailable.
Public tax history
Tax history is unavailable.
Climate risks
Neighborhood: L3Y
Nearby schools
GreatSchools rating
No schools nearby
We couldn't find any schools near this home.
- C$1,199,0004 bd3 ba-- sqft158 Park Ave, Newmarket, ON L3Y1V1For Sale

- C$1,6902 bd1 ba-- sqft143 Avenue Rd, Newmarket, ON L3Y1N2For Rent

- C$1,9002 bd1 ba-- sqft57 Gladman Ave N #BASEMENT, Newmarket, ON L3Y1W4For Rent

- C$2,395,0005 bd6 ba-- sqft108 Avenue Rd, Newmarket, ON L3Y1N3New Construction

- C$2,790,0006 bd5 ba-- sqft193 Beechwood Cres, Newmarket, ON L3Y1W2New Construction
- C$1,249,0004 bd2 ba-- sqft206 Richard Ave, Newmarket, ON L3Y4P7For Sale
- C$1,076,0003 bd2 ba-- sqft261 Carol Ave, Newmarket, ON L3Y4T2For Sale
- C$885,0003 bd5 ba-- sqft211 Appleton Ct, Newmarket, ON L3Y0B8New Construction
Similar homes
- C$880,0004 bd3 ba-- sqft322 Andrew St, Newmarket, ON L3Y 1H3For Sale
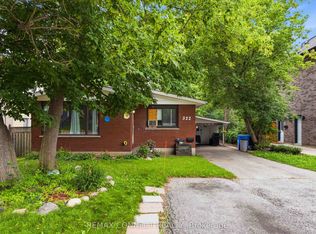 MLS ID #N13714362, REMAX CONNECT REALTY. TRREB
 - C$899,9994 bd2 ba-- sqft98 Don Mor Dr, Newmarket, ON L3Y 1G7For Sale
 MLS ID #N13596510, LPT REALTY. TRREB
 - C$899,9004 bd2 ba-- sqft384 Glenrose Rd, Newmarket, ON L3Y 4M3For Sale
 MLS ID #N13662322, RE/MAX HALLMARK YORK GROUP REALTY LTD.. TRREB
 - C$885,0006 bd2 ba-- sqft53 Wilstead Dr, Newmarket, ON L3Y 4T8For Sale
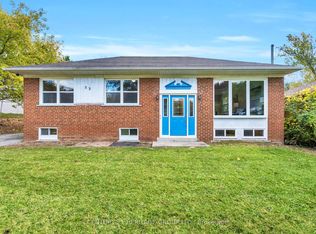 MLS ID #N13631744, CENTURY 21 HERITAGE GROUP LTD.. TRREB
 - C$969,9004 bd3 ba-- sqft388 Terry Dr, Newmarket, ON L3Y 5E7For SaleMLS ID #N13685696, ZOLO REALTY. TRREB
- C$849,9004 bd2 ba-- sqft233 Thoms Cres, Newmarket, ON L3Y 1C9For SaleMLS ID #N13645958, MAIN STREET REALTY LTD.. TRREB
- C$899,0003 bd2 ba-- sqft405 Dixon Blvd, Newmarket, ON L3Y 5C5For SaleMLS ID #N13606788, KINGSWAY REAL ESTATE. TRREB
- C$1,199,0004 bd3 ba-- sqft310 Chambers Cres, Newmarket, ON L3X 1T2For SaleMLS ID #N13706642, CENTURY 21 HERITAGE GROUP LTD.. TRREB
- C$845,0004 bd2 ba-- sqft214 William Roe Blvd, Newmarket, ON L3Y 1B5For SaleMLS ID #N13569898, BAY STREET GROUP INC.. TRREB
- C$1,076,0003 bd2 ba-- sqft261 Carol Ave, Newmarket, ON L3Y 4T2For SaleMLS ID #N13656550, SUTTON GROUP-ADMIRAL REALTY INC.. TRREB
- C$699,9993 bd4 ba-- sqft260 Eagle St #6, Newmarket, ON L3Y 0G6New ConstructionMLS ID #N13716652, RE/MAX REALTRON REALTY INC.. TRREB
- C$998,0004 bd4 ba-- sqft37 Mynden Way, Newmarket, ON L3X 3A7For SaleMLS ID #N13694372, BAY STREET GROUP INC.. TRREB
- C$1,090,0004 bd4 ba-- sqft235 Yorkshire Dr, Newmarket, ON L3Y 6K9For SaleMLS ID #N13698588, LANDSTARS 360 REALTY INC.. TRREB
- C$849,9994 bd3 ba-- sqft164 Gail Parks Cres, Newmarket, ON L3X 3C1For SaleMLS ID #N13486076, KINGSWAY REAL ESTATE. TRREB
- C$1,199,0004 bd3 ba-- sqft158 Park Ave, Newmarket, ON L3Y 1V1For SaleMLS ID #N13551922, SMART SOLD REALTY. TRREB
- C$861,5002 bd2 ba-- sqft12 Vincent St, Newmarket, ON L3Y 4G2For SaleMLS ID #N13674000, MAIN STREET REALTY LTD.. TRREB
- C$899,9003 bd3 ba-- sqft127 Knapton Dr, Newmarket, ON L3X 3B3For SaleMLS ID #N13077408, Royal Heritage Realty Ltd.. TRREB
- C$979,8004 bd5 ba-- sqft61 Marlin Ct, Newmarket, ON L3Y 2W7For SaleMLS ID #N13505860, UPPERSIDE REAL ESTATE LIMITED. TRREB
- C$799,0005 bd2 ba-- sqft210 Currey Cres, Newmarket, ON L3Y 5M9For SaleMLS ID #N13660782, REMAX YOUR COMMUNITY REALTY. TRREB
- C$878,0002 bd2 ba-- sqft184 Prospect St, Newmarket, ON L3Y 3T6For SaleMLS ID #N13575006, HOMELIFE NEW WORLD REALTY INC.. TRREB
