Perfect Opportunity for ALL BUYERS. Discover this beautifully crafted all-brick Energy Star* freehold townhome nestled in a sought-after family-friendly community. Offering 1,355 sq. ft. of thoughtfully designed living space, this stunning 3-bedroom, 2.5 -bathroom home perfectly blends modern style, comfort, and everyday functionality. With April 2027 occupancy, buyers have the exciting opportunity to select finishes and personalize their home to match their unique style. Step inside to a bright, open-concept main floor featuring 9' ceilings, elegant hardwood flooring, and a chef-inspired kitchen designed for both daily living and entertaining. The kitchen showcases tall upper cabinetry, quartz countertops, a spacious island, and an extended breakfast bar-perfect for gathering with family and friends. A 6' patio door leads directly to the backyard, creating seamless indoor-outdoor living. An elegant stained hardwood staircase with modern Black metal pickets leads to the second floor where you'll find 3 bedrooms, two full bathrooms, and a conveniently located laundry room. The unfinished basement with cold cellar offers excellent storage and future potential to finish. Built by FirstView Homes, known for their quality craftsmanship and attention to detail, this is a home you can purchase with confidence. Community Highlights: Close to shopping, dining, and everyday amenities, Walking distance to parks and trailways. Access to major routes and a 7-minute drive to the GO Station. Additional models and floor plans are also available. Buyers must also qualify for the GST/HST New Housing Rebate under the Government of Canada's legislation. HST is in addition to the purchase price if you do not qualify. Don't miss the chance to join this growing community-your new home awaits.
For sale
C$734,900
99 Meadow Vista Cres, East Gwillimbury, ON L9N 0T4
3beds
3baths
Townhouse
Built in ----
186 Square Feet Lot
$-- Zestimate®
C$--/sqft
C$-- HOA
What's special
Bright open-concept main floorElegant hardwood flooringChef-inspired kitchenTall upper cabinetryQuartz countertopsSpacious islandConveniently located laundry room
- 102 days |
- 8 |
- 0 |
Zillow last checked:
Listing updated:
Listed by:
COLDWELL BANKER RONAN REALTY
Source: TRREB,MLS®#: N13135964 Originating MLS®#: Toronto Regional Real Estate Board
Originating MLS®#: Toronto Regional Real Estate BoardFacts & features
Interior
Bedrooms & bathrooms
- Bedrooms: 3
- Bathrooms: 3
Primary bedroom
- Level: Second
- Dimensions: 5.79 x 3.36
Bedroom 2
- Level: Second
- Dimensions: 2.75 x 2.44
Bedroom 3
- Level: Second
- Dimensions: 2.99 x 2.63
Foyer
- Level: Main
- Dimensions: 1.52 x 2.44
Great room
- Level: Main
- Dimensions: 3.36 x 4.87
Kitchen
- Level: Main
- Dimensions: 2.44 x 4.87
Laundry
- Level: Second
- Dimensions: 1.82 x 1.53
Heating
- Forced Air, Gas
Cooling
- None
Features
- None
- Basement: Full,Unfinished
- Has fireplace: No
Interior area
- Living area range: 1100-1500 null
Property
Parking
- Total spaces: 3
- Parking features: Mutual
- Has garage: Yes
Features
- Stories: 2
- Pool features: None
- Waterfront features: None
Lot
- Size: 186 Square Feet
- Features: Park, Rectangular Lot
Construction
Type & style
- Home type: Townhouse
- Property subtype: Townhouse
Materials
- Brick
- Foundation: Concrete
- Roof: Asphalt Shingle
Utilities & green energy
- Sewer: Sewer
Community & HOA
Location
- Region: East Gwillimbury
Financial & listing details
- Date on market: 5/15/2026
Price history
Price history is unavailable.
Public tax history
Tax history is unavailable.
Climate risks
Neighborhood: Holland
Nearby schools
GreatSchools rating
No schools nearby
We couldn't find any schools near this home.
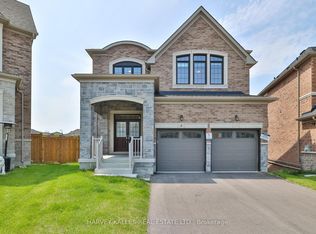
- C$1,499,9004 bd4 ba-- sqft4 Meadow Vista Cres, East Gwillimbury, ON L9N0T4For Sale
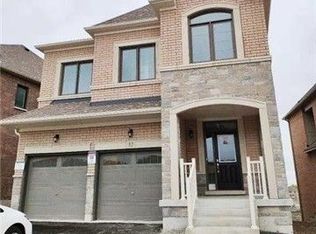
- C$3,6004 bd4 ba-- sqft32 Holland Vista St, East Gwillimbury, ON L9N1M8For Rent
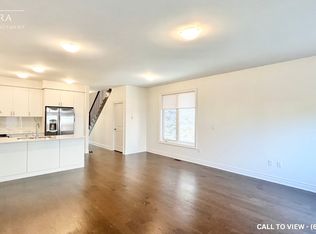
- C$--3 bd3 ba1.7k sqft11 Terrain Ct, East Gwillimbury, ON L9N0T2Off Market
- C$--3 bd3 ba1.7k sqft11 Terrain Ct #11, East Gwillimbury, ON L9N0T2Off Market
- C$1,199,0004 bd4 ba-- sqft2 Tesla Cres, East Gwillimbury, ON L9N0T3For Sale
- C$1,328,8885 bd4 ba-- sqft8 Tremoy Rd, East Gwillimbury, ON L9N0T4New Construction
- C$1,143,8494 bd3 ba-- sqft184 Dog Wood Blvd, East Gwillimbury, ON L9N0T3For Sale
- C$---- bd-- ba-- sqft80 Tesla Cres, East Gwillimbury, ON L9N1R3Off Market
Similar homes
- C$784,9993 bd3 ba-- sqft17 Zenyatta Ln, East Gwillimbury, ON L9N 0N7New Construction
 MLS ID #N13482454, HOMELIFE/BAYVIEW REALTY INC.. TRREB
 - C$859,9003 bd3 ba-- sqft181 Beechborough Cres, East Gwillimbury, ON L9N 0P1For Sale
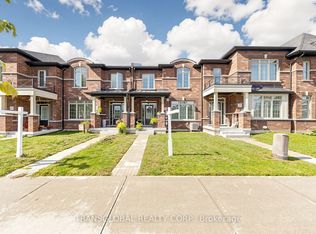 MLS ID #N13712586, TRANSGLOBAL REALTY CORP.. TRREB
 - C$799,0004 bd3 ba-- sqft89 Sharonview Cres, East Gwillimbury, ON L9N 0S5For Sale
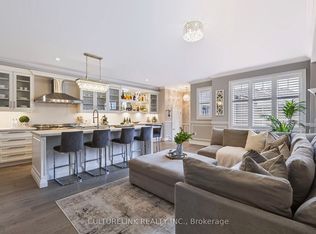 MLS ID #N13707478, CULTURELINK REALTY INC.. TRREB
 - C$738,0003 bd3 ba-- sqft209 Vivant St, Newmarket, ON L3X 0K7For Sale
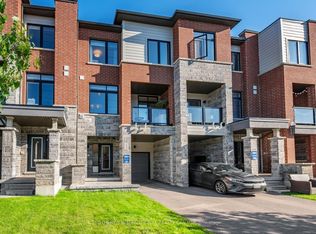 MLS ID #N13645184, SOTHEBY'S INTERNATIONAL REALTY CANADA. TRREB
 - C$799,0004 bd4 ba-- sqft189 Harding Park St, Newmarket, ON L3Y 0E3New ConstructionMLS ID #N13696584, KELLER WILLIAMS REALTY CENTRES. TRREB
- C$749,0003 bd3 ba-- sqft7 Vantage Loop, Newmarket, ON L3X 0K6New ConstructionMLS ID #N13603322, HOMELIFE FRONTIER REALTY INC.. TRREB
- C$899,9005 bd2 ba-- sqft136 Oriole Dr, East Gwillimbury, ON L9N 1G9For SaleMLS ID #N13706298, FARIS TEAM REAL ESTATE. TRREB
- C$849,0003 bd2 ba-- sqft19505 Bathurst St, East Gwillimbury, ON L9N 0K5For SaleMLS ID #N13495386, THE LIND REALTY TEAM INC.. TRREB
- C$749,9993 bd3 ba-- sqft17 Lytham Green Cir #26, Newmarket, ON L3Y 0H4For SaleMLS ID #N13441972, HOMELIFE/MIRACLE REALTY LTD. TRREB
- C$779,0003 bd3 ba-- sqft108 Bravo Ln, Newmarket, ON L3X 0L3For SaleMLS ID #N13522722, RE/MAX IMPERIAL REALTY INC.. TRREB
- C$699,9993 bd1 ba-- sqft1384 Graham Side Rd, King, ON L3Y 4V9For SaleMLS ID #N13676868, RIGHT AT HOME REALTY INC.. TRREB
- C$720,0002 bd2 ba-- sqft118 Bravo Ln, Newmarket, ON L3X 0L3For SaleMLS ID #N13567896, REMAX YOUR COMMUNITY REALTY. TRREB
- C$949,9003 bd3 ba-- sqft128 Countryman Rd, East Gwillimbury, ON L9N 0N8For SaleMLS ID #N13710402, RE/MAX REALTRON REALTY INC.. TRREB
- C$695,0002 bd2 ba-- sqft17 Lytham Green Cir #21, Newmarket, ON L3Y 0H4New ConstructionMLS ID #N13657774, HARVEY KALLES REAL ESTATE LTD.. TRREB
- C$798,0004 bd3 ba-- sqft183 Harding Park St, Newmarket, ON L3Y 0E3For SaleMLS ID #N13449068, MASTER`S TRUST REALTY INC.. TRREB
- C$819,9004 bd4 ba-- sqft257 Harding Park St, Newmarket, ON L3Y 0E1For SaleMLS ID #N13648180, HOMELIFE NEW WORLD REALTY INC.. TRREB
- C$695,0002 bd2 ba-- sqft11 Lytham Green Cir Suite 18, Newmarket, ON L3Y 0H5For SaleMLS ID #N13570588, RE/MAX HALLMARK YORK GROUP REALTY LTD.. TRREB
- C$699,0002 bd2 ba-- sqft18 Lytham Green Cir #12, Newmarket, ON L3Y 0H4For SaleMLS ID #N13435884, SUPERSTARS REALTY LTD.. TRREB
- C$799,0004 bd4 ba-- sqft178 Main St N, Newmarket, ON L3Y 3Z2For SaleMLS ID #N13577040, CENTURY 21 HERITAGE GROUP LTD.. TRREB
- C$799,0002 bd1 ba-- sqft2 Oak Ave, East Gwillimbury, ON L9N 1A1For SaleMLS ID #N13626826, ANJIA REALTY. TRREB
