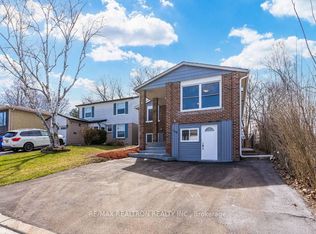
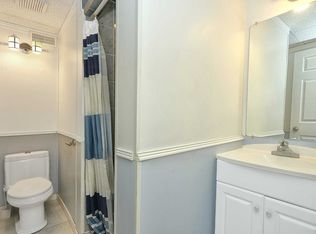
Welcome to Central Newmarket! A fantastic opportunity to make this bungalow your own. Offering a spacious and functional layout, this home is an excellent option for first-time buyers, downsizers, investors, renovators, or those looking for a property they can update and personalize over time. A convenient side entrance from the driveway opens to a split-level staircase with access to both the main floor and lower level, providing flexibility and potential for a future separate basement entrance. Inside, oversized windows allow plenty of natural light throughout the main level, while original parquet flooring adds warmth and character.The generous living and dining areas provide plenty of space for everyday living and entertaining. The spacious kitchen offers ample room for family meals and the opportunity to update and customize it to suit your own style. 3 well-sized bedrooms and a full bathroom complete the main level. Downstairs, the basement provides even more living space with a large recreation room, ideal for movie nights, entertaining, a games area, or additional family space, complete with a wood stove. Additional unfinished space offers plenty of storage or room for a potential workshop, hobby area, or future improvements. A 3pc bathroom is also ready for your personal touches and upgrades. Outside, enjoy a spacious fenced backyard surrounded by mature trees, with plenty of room for kids, pets, gardening, or outdoor entertaining. The large driveway provides parking for up to 3+ vehicles. Located on a family-friendly street in the heart of Central Newmarket, close to St. Paul Catholic School, Rogers Public School, neighbourhood parks, tennis and pickleball courts, public transit, and all the everyday conveniences along Yonge Street, including shopping, restaurants, pharmacies, and more. A solid home with great potential in an established Newmarket neighbourhood. Bring your ideas and make it your own!
For sale
C$769,000
397 Sandford St, Newmarket, ON L3Y 4S5
3beds
2baths
Single Family Residence
Built in ----
4,543 Square Feet Lot
$-- Zestimate®
C$--/sqft
C$-- HOA
What's special
Spacious and functional layoutWood stove
- 18 hours
- 1
- 0
Zillow last checked:
Listing updated:
Listed by:
RE/MAX REALTRON REALTY INC.
Source: TRREB,MLS®#: N13761854 Originating MLS®#: Toronto Regional Real Estate Board
Originating MLS®#: Toronto Regional Real Estate BoardFacts & features
Interior
Bedrooms & bathrooms
- Bedrooms: 3
- Bathrooms: 2
Primary bedroom
- Level: Main
- Dimensions: 3.49 x 3.05
Bedroom 2
- Level: Main
- Dimensions: 3.8 x 2.53
Bedroom 3
- Level: Main
- Dimensions: 4.1 x 2.54
Other
- Level: Main
- Dimensions: 0 x 0
Dining room
- Level: Main
- Dimensions: 2.91 x 2.65
Family room
- Level: Basement
- Dimensions: 6.14 x 4.53
Foyer
- Level: Main
- Dimensions: 2.03 x 0.96
Kitchen
- Level: Main
- Dimensions: 4.86 x 2.65
Living room
- Level: Main
- Dimensions: 5.25 x 3.49
Recreation
- Level: Basement
- Dimensions: 5.25 x 6.14
Utility room
- Level: Basement
- Dimensions: 3.79 x 3.49
Heating
- Baseboard, Electric
Cooling
- None
Appliances
- Included: Water Heater Owned
Features
- In-Law Capability, Primary Bedroom - Main Floor
- Basement: Full,Partially Finished
- Has fireplace: Yes
- Fireplace features: Wood Burning Stove
Interior area
- Living area range: 1100-1500 null
Video & virtual tour
Property
Parking
- Total spaces: 4
- Parking features: Private
- Has garage: Yes
Features
- Patio & porch: Deck
- Pool features: None
Lot
- Size: 4,543 Square Feet
- Features: School, Hospital, Public Transit, Park, Fenced Yard, Rec./Commun.Centre
Details
- Additional structures: Shed, Fence - Full
- Parcel number: 035950008
- Other equipment: Sump Pump
Construction
Type & style
- Home type: SingleFamily
- Architectural style: Bungalow-Raised
- Property subtype: Single Family Residence
Materials
- Brick
- Foundation: Concrete
- Roof: Asphalt Shingle
Utilities & green energy
- Sewer: Sewer
Community & HOA
Location
- Region: Newmarket
Financial & listing details
- Annual tax amount: C$4,383
- Date on market: 9/9/2026
Price history
Price history is unavailable.
Public tax history
Tax history is unavailable.
Climate risks
Neighborhood: L3Y
Nearby schools
GreatSchools rating
No schools nearby
We couldn't find any schools near this home.

Similar homes
- C$899,9994 bd3 ba-- sqft332 Dixon Blvd, Newmarket, ON L3Y 4V6For Sale
 MLS ID #N13760728, RE/MAX EXCEL REALTY LTD.. TRREB
 - C$788,0005 bd5 ba-- sqft648 Gorham St, Newmarket, ON L3Y 1L4For Sale
 MLS ID #N13752864, RE/MAX REALTRON REALTY INC.. TRREB
 - C$879,8884 bd2 ba-- sqft98 Don Mor Dr, Newmarket, ON L3Y 1G7For Sale
 MLS ID #N13744548, LPT REALTY. TRREB
 - C$799,9003 bd3 ba-- sqft168 Denise Cir, Newmarket, ON L3X 2J9For Sale
 MLS ID #N13753430, RE/MAX HALLMARK CHAY REALTY. TRREB
