Welcome To This Stunning Exceptional Family Home Offering Approximately 3,500 Sq. Ft. Above Grade, Thoughtfully Upgraded For Luxurious Living, Comfort, Privacy And Entertaining. The Impressive, Immaculately Maintained Home Showcases Custom Marble Flooring With Marble Baseboards In The Grand Foyer, Impressive Custom Granite Floors, Quality Italian Tiles, Custom Kitchen Cabinetry, Gorgeous Granite Countertops With Coordinating Backsplash, A Lazy Susan, Pull-Out Pots-And-Pans Storage And Custom Shelving Throughout The Closets. Formal Dining Features Coffered Ceiling And An Exquisite Marble Inlay Hardwood Floors. Enhanced Floor Construction With Additional Fastening And Concrete Topping Helps Improve Durability And Reduce Sound Transfer. Enjoy A Spa-Inspired Bathroom With Massage And Relaxation Features, Built-In Speakers Throughout The Home And A Spacious Great Room Featuring Soaring Cathedral Ceiling With A Surround-Sound System. Bright Open Concept Spaces With Walk Out To Your Own Private Resort-Style Backyard Featuring A Saltwater Swimming Pool, Fully Equipped Outdoor Kitchen, Built-In Exterior Speakers And A Retractable Awning Providing Adjustable Shade. Mature Cedar Trees Create Outstanding Privacy, While The Elevated Backyard Offers Additional Privacy Above Neighbouring Properties. Sophisticated Comprehensive Drainage System Directs Rainwater And Downspout Runoff Safely Toward The Driveway. Additional Highlights Include A Fully Finished And Insulated Garage, A Newer High-Efficiency Two-Stage Furnace And Sprawling Open Space Waterproofed Basement. So Much Care And Beautiful Details In This Home That Must Be Seen! Ideally Located Close To Highway 404, Southlake Hospital, Costco, Shopping, Parks, Magna Recreation Centre and The Highly Rated Bogart Public School And Newmarket High School. A Truly Remarkable Home Designed For Elegant Everyday Living And Unforgettable Indoor And Outdoor Entertaining.
For sale
C$1,488,000
763 Hollander Rd, Newmarket, ON L3Y 8H5
5beds
4baths
Single Family Residence
Built in ----
5,266 Square Feet Lot
$-- Zestimate®
C$--/sqft
C$-- HOA
What's special
Impressive custom granite floorsQuality italian tilesCustom kitchen cabinetryLazy susanPull-out pots-and-pans storageBright open concept spacesSaltwater swimming pool
- 14 hours |
- 2 |
- 0 |
Zillow last checked:
Listing updated:
Listed by:
RE/MAX REALTRON REALTY INC.
Source: TRREB,MLS®#: N13632336 Originating MLS®#: Toronto Regional Real Estate Board
Originating MLS®#: Toronto Regional Real Estate BoardFacts & features
Interior
Bedrooms & bathrooms
- Bedrooms: 5
- Bathrooms: 4
Heating
- Forced Air, Electric
Cooling
- Central Air
Appliances
- Included: Disposal
Features
- Central Vacuum
- Flooring: Carpet Free
- Basement: Unfinished
- Has fireplace: Yes
- Fireplace features: Natural Gas
Interior area
- Living area range: 3500-5000 null
Video & virtual tour
Property
Parking
- Total spaces: 6
- Parking features: Private Double
- Has garage: Yes
Features
- Stories: 2
- Exterior features: Awning(s), Built-In-BBQ, Landscape Lighting, Landscaped, Paved Yard
- Has private pool: Yes
- Pool features: Salt Water
Lot
- Size: 5,266 Square Feet
- Features: Pie Shaped Lot
Details
- Additional structures: Fence - Full, Garden Shed, Gazebo
- Parcel number: 036130391
Construction
Type & style
- Home type: SingleFamily
- Property subtype: Single Family Residence
Materials
- Brick
- Foundation: Concrete
- Roof: Asphalt Shingle
Utilities & green energy
- Sewer: Sewer
Community & HOA
Location
- Region: Newmarket
Financial & listing details
- Annual tax amount: C$7,719
- Date on market: 8/4/2026
RE/MAX REALTRON REALTY INC.
RE/MAX REALTRON REALTY INC.
By pressing Contact Agent, you agree that the real estate professional identified above may call/text you about your search, which may involve use of automated means and pre-recorded/artificial voices. You don't need to consent as a condition of buying any property, goods, or services. Message/data rates may apply. You also agree to our Terms of Use. Zillow does not endorse any real estate professionals. We may share information about your recent and future site activity with your agent to help them understand what you're looking for in a home.
Price history
Price history is unavailable.
Public tax history
Tax history is unavailable.
Climate risks
Neighborhood: L3Y
Nearby schools
GreatSchools rating
No schools nearby
We couldn't find any schools near this home.
- C$1,180,0004 bd3 ba-- sqft816 Hollander Rd, Newmarket, ON L3Y8H4For Sale
- C$1,350-- bd1 ba-- sqft824 College Manor Dr, Newmarket, ON L3Y8G6For Rent
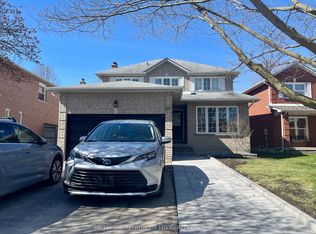
- C$1,499,0006 bd6 ba-- sqft753 College Manor Dr, Newmarket, ON L3Y8G6For Sale

- C$1,139,0003 bd3 ba-- sqft822 Surin Ct, Newmarket, ON L3Y8R4For Sale

- C$1,099,0003 bd2 ba-- sqft350 Pickering Cres, Newmarket, ON L3Y8G7For Sale
- C$1,199,0004 bd5 ba-- sqft860 Hollander Rd, Newmarket, ON L3Y8G9For Sale
- C$3,5004 bd3 ba-- sqft822 Firth Ct, Newmarket, ON L3Y8H7For Rent
- C$1,639,9005 bd4 ba-- sqft334 Stewart St, Newmarket, ON L3Y3M6For Sale
Similar homes
- C$1,725,0005 bd4 ba-- sqft669 Kingsmere Ave, Newmarket, ON L3X 1L5For Sale
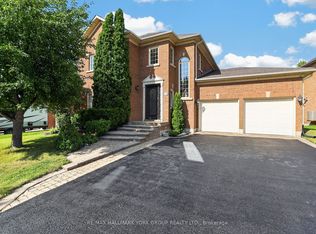 MLS ID #N13603890, RE/MAX HALLMARK YORK GROUP REALTY LTD.. TRREB
 - C$1,299,0005 bd4 ba-- sqft99 Carlson Dr, Newmarket, ON L3Y 3G9For Sale
 MLS ID #N13440074, RE/MAX HALLMARK REALTY LTD.. TRREB
 - C$1,399,0006 bd4 ba-- sqft71 Fletcher St, Bradford West Gwillimbury, ON L3Z 1M1For Sale
 MLS ID #N13632294, RE/MAX REALTRON REALTY INC.. TRREB
 - C$1,299,8005 bd4 ba-- sqft134 Humberland Dr, Richmond Hill, ON L4E 3Y7For Sale
 MLS ID #N13632514, RE/MAX REALTRON REALTY INC.. TRREB
 - C$1,799,0005 bd5 ba-- sqft1116 Veterans Way, Newmarket, ON L3X 0B2For SaleMLS ID #N13610290, HC REALTY GROUP INC.. TRREB
- C$1,299,0004 bd4 ba-- sqft614 Society Cres, Newmarket, ON L3X 2V8For SaleMLS ID #N13609328, RE/MAX HALLMARK REALTY LTD.. TRREB
- C$2,138,8005 bd5 ba-- sqft786 Exceller Cir, Newmarket, ON L3X 1P5For SaleMLS ID #N13601668, REMAX YOUR COMMUNITY REALTY. TRREB
- C$1,499,0004 bd3 ba-- sqft63 Deerglen Ter, Aurora, ON L4G 6Y2For SaleMLS ID #N13528700, ROYAL LEPAGE REAL ESTATE SERVICES LTD.. TRREB
- C$1,299,0004 bd3 ba-- sqft274 Kirby Cres, Newmarket, ON L3X 1H4For SaleMLS ID #N13432090, COLDWELL BANKER THE REAL ESTATE CENTRE. TRREB
- C$1,368,0005 bd4 ba-- sqft278 Bernard Ave, Richmond Hill, ON L4S 1C9For SaleMLS ID #N13626214, RE/MAX REALTRON REALTY INC.. TRREB
- C$1,538,0005 bd4 ba-- sqft6 Creekview Ave, Richmond Hill, ON L4C 9X1For SaleMLS ID #N13622108, HOMELIFE/CIMERMAN REAL ESTATE LIMITED. TRREB
- C$2,195,0005 bd4 ba-- sqft653 Exceller Cir, Newmarket, ON L3X 1P6For SaleMLS ID #N13585966, RE/MAX REALTRON REALTY INC.. TRREB
- C$1,388,0006 bd4 ba-- sqft91 Gateway Dr, Aurora, ON L4G 7S5For SaleMLS ID #N13551236, RE/MAX REALTRON REALTY INC.. TRREB
- C$1,198,0005 bd4 ba-- sqft97 Thompson Dr, East Gwillimbury, ON L9N 1E2For SaleMLS ID #N13614704, RE/MAX REALTRON REALTY INC.. TRREB
- C$1,098,0005 bd3 ba-- sqft323 Cheryl Mews Blvd, Newmarket, ON L3X 3J6For SaleMLS ID #N13607534, SUTTON GROUP-ADMIRAL REALTY INC.. TRREB
- C$1,647,5004 bd4 ba-- sqft75 McLarty Gate, Aurora, ON L4G 0G5For SaleMLS ID #N13222312, RE/MAX HALLMARK YORK GROUP REALTY LTD.. TRREB
- C$1,998,0006 bd5 ba-- sqft818 Exceller Cir, Newmarket, ON L3X 1P6For SaleMLS ID #N13538486, RE/MAX REALTRON TURNKEY REALTY. TRREB
- C$1,319,0004 bd4 ba-- sqft14 Kerr Ln, Aurora, ON L4G 0E5For SaleMLS ID #N13548506, RE/MAX HALLMARK REALTY LTD.. TRREB
- C$1,188,0004 bd3 ba-- sqft263 John Bowser Cres, Newmarket, ON L3Y 7N7For SaleMLS ID #N13536062, RE/MAX HALLMARK YORK GROUP REALTY LTD.. TRREB
- C$1,598,0005 bd4 ba-- sqft379 Manhattan Dr, Markham, ON L3P 7J2For SaleMLS ID #N13623250, CENTURY 21 LEADING EDGE REALTY INC.. TRREB
