Welcome To 8 Duncton Wood Crescent - An Exceptional Executive Home Nestled On A Quiet Crescent In Aurora's Prestigious Brentwood Estates. A Grand Covered Front Porch, Triple-Car Garage, And Expansive Driveway With Interlock Walkway Create An Unforgettable First Impression.Step Inside To A Grand Foyer And Stunning Two-Storey Family Room Featuring Nearly 18-Foot Ceilings, A Sweeping Oak And Wrought Iron Staircase, And An Ornate Statement Fireplace. The Generous Eat-In Kitchen Features Stunning Cabinets, Granite Countertops, A Wolf 48" Six-Burner Stove, Large Centre Island, And A Walk-Out To The Backyard.The Formal Dining Room Impresses With Tray Ceilings And Crown Moulding, While The Living Room, Main Floor Office, Powder Room, And Mudroom Complete The Functional Layout. Upstairs, Four Spacious Bedrooms Include A Grand Primary Bedroom Featuring A Tray Ceiling, Dbl Closet, And 5-Piece Ensuite.The Finished Basement Offers A Massive Recreation Room With Gas Fireplace, Den, Wet Bar With Dual Wine Fridges, Full Bathroom With Heated Floors, Oversized Laundry Room, Plenty Of Storage, And A Cold Room. Step Outside To Your Own Private Backyard Retreat. A Pergola-Covered Dining Area, Stone Fire Pit Lounge, And Poolside Pergola Retreat Are Surrounded By A Canopy Of Mature Trees Providing Exceptional Privacy. The Heated Inground Pool Completes One Of The Most Impressive Backyards In The Area. A Rare Opportunity To Own In One Of Aurora's Finest Communities.
Under contract
C$2,199,900
8 Duncton Wood Cres, Aurora, ON L4G 7T4
5beds
5baths
Single Family Residence
Built in ----
10,242 Square Feet Lot
$-- Zestimate®
C$--/sqft
C$-- HOA
What's special
Grand covered front porchTriple-car garageGrand foyerStunning two-storey family roomOrnate statement fireplaceGenerous eat-in kitchenStunning cabinets
- 43 days |
- 11 |
- 0 |
Zillow last checked:
Listing updated:
Listed by:
ENGEL & VOLKERS TORONTO CITY
Source: TRREB,MLS®#: N13427088 Originating MLS®#: Toronto Regional Real Estate Board
Originating MLS®#: Toronto Regional Real Estate BoardFacts & features
Interior
Bedrooms & bathrooms
- Bedrooms: 5
- Bathrooms: 5
Primary bedroom
- Level: Second
- Dimensions: 5.6 x 5.07
Bedroom 2
- Level: Second
- Dimensions: 3.49 x 4.36
Bedroom 3
- Level: Second
- Dimensions: 3.71 x 3.92
Bedroom 4
- Level: Second
- Dimensions: 4.58 x 3.31
Breakfast
- Level: Main
- Dimensions: 5.83 x 3.31
Other
- Level: Basement
- Dimensions: 1.63 x 4.09
Den
- Level: Basement
- Dimensions: 4.86 x 3.45
Dining room
- Level: Main
- Dimensions: 4.37 x 3.92
Family room
- Level: Main
- Dimensions: 5.71 x 3.99
Kitchen
- Level: Main
- Dimensions: 4.87 x 2.81
Laundry
- Level: Basement
- Dimensions: 4.37 x 3.92
Living room
- Level: Main
- Dimensions: 4.55 x 3.66
Office
- Level: Main
- Dimensions: 3.51 x 3.07
Other
- Level: Main
- Dimensions: 2.58 x 2.16
Recreation
- Level: Basement
- Dimensions: 11.51 x 10.92
Heating
- Forced Air, Electric
Cooling
- Central Air
Features
- Other, Central Vacuum
- Basement: Finished
- Has fireplace: Yes
- Fireplace features: Natural Gas
Interior area
- Living area range: 3500-5000 null
Video & virtual tour
Property
Parking
- Total spaces: 9
- Parking features: Private
- Has garage: Yes
Features
- Stories: 2
- Patio & porch: Porch
- Has private pool: Yes
- Pool features: In Ground
Lot
- Size: 10,242 Square Feet
Details
- Parcel number: 036261211
Construction
Type & style
- Home type: SingleFamily
- Property subtype: Single Family Residence
Materials
- Brick
- Foundation: Concrete
- Roof: Asphalt Shingle
Utilities & green energy
- Sewer: Sewer
Community & HOA
Location
- Region: Aurora
Financial & listing details
- Annual tax amount: C$10,576
- Date on market: 6/10/2026
ENGEL & VOLKERS TORONTO CITY
ENGEL & VOLKERS TORONTO CITY
By pressing Contact Agent, you agree that the real estate professional identified above may call/text you about your search, which may involve use of automated means and pre-recorded/artificial voices. You don't need to consent as a condition of buying any property, goods, or services. Message/data rates may apply. You also agree to our Terms of Use. Zillow does not endorse any real estate professionals. We may share information about your recent and future site activity with your agent to help them understand what you're looking for in a home.
Price history
Price history is unavailable.
Public tax history
Tax history is unavailable.
Climate risks
Neighborhood: L4G
Nearby schools
GreatSchools rating
No schools nearby
We couldn't find any schools near this home.
- C$2,190,0005 bd4 ba-- sqft152 Treegrove Cir, Aurora, ON L4G6M1For Sale
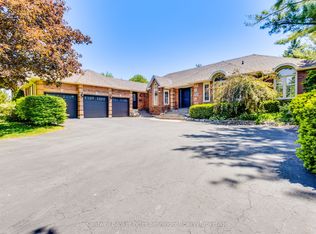
- C$1,999,000-- bd-- ba2.8k sqft15 Treegrove Cir, Aurora, ON L4G6M1For Sale

- C$1,999,0006 bd4 ba-- sqft15 Treegrove Cir, Aurora, ON L4G6M1For Sale
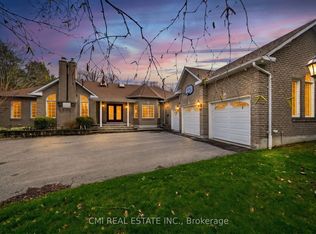
- C$2,338,0004 bd5 ba-- sqft49 Falling Leaf Ct, Aurora, ON L4G6K6For Sale
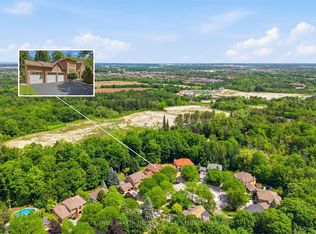
- C$3,348,0007 bd5 ba-- sqft5 Williamson Ter, Aurora, ON L4G4X5For Sale
- C$1,198,0004 bd4 ba-- sqft128 Heathwood Heights Dr, Aurora, ON L4G4W1For Sale
- C$5,995,0006 bd4 ba-- sqft16365 Bathurst St, Newmarket, ON L3X1Z8For Sale
- C$1,7001 bd1 ba-- sqft243 Orchard Heights Blvd, Aurora, ON L4G5A2For Rent
Similar homes
- C$2,338,0004 bd5 ba-- sqft49 Falling Leaf Ct, Aurora, ON L4G 6K6For SaleMLS ID #N13518066, COLDWELL BANKER THE REAL ESTATE CENTRE. TRREB
- C$2,199,9005 bd5 ba-- sqft1071 Lockwood Cir, Newmarket, ON L3X 1M2For Sale
 MLS ID #N13506910, ROYAL LEPAGE RCR REALTY. TRREB
 - C$1,399,0005 bd4 ba-- sqft169 Delayne Dr, Aurora, ON L4G 5B7For Sale
 MLS ID #N13533686, CENTURY 21 HERITAGE GROUP LTD.. TRREB
 - C$2,568,0004 bd4 ba-- sqft194 Sherwood Pl, Newmarket, ON L3Y 8E5For SaleMLS ID #N13495698, KELLER WILLIAMS REFERRED URBAN REALTY. TRREB
- C$2,050,0004 bd4 ba-- sqft49 Miriam Cres, Richmond Hill, ON L4B 2P8For SaleMLS ID #N13596858, SUTTON GROUP-ADMIRAL REALTY INC.. TRREB
- C$1,999,9004 bd3 ba-- sqft37 Nevada Cres, Vaughan, ON L6A 2V5For SaleMLS ID #N13560720, SUTTON GROUP-ADMIRAL REALTY INC.. TRREB
- C$1,999,0004 bd4 ba-- sqft32 Nicort Rd, King, ON L7B 0B6For SaleMLS ID #N13470494, SUTTON GROUP-ADMIRAL REALTY INC.. TRREB
- C$1,499,0004 bd3 ba-- sqft63 Deerglen Ter, Aurora, ON L4G 6Y2For SaleMLS ID #N13528700, ROYAL LEPAGE REAL ESTATE SERVICES LTD.. TRREB
- C$1,998,0005 bd7 ba-- sqft232 Luca Ave, Vaughan, ON L6A 0X3For SaleMLS ID #N13577238, FOREST HILL REAL ESTATE INC.. TRREB
- C$1,599,0005 bd4 ba-- sqft23 Cranberry Ln, Aurora, ON L4G 5Y2For SaleMLS ID #N13497708, REMAX YOUR COMMUNITY REALTY. TRREB
- C$2,398,0005 bd4 ba-- sqft505 Aintree Dr, Whitchurch Stouffville, ON L4A 7H5For SaleMLS ID #N13215470, CENTURY 21 LEADING EDGE REALTY INC.. TRREB
- C$2,189,0004 bd5 ba-- sqft163 Oxford St, Richmond Hill, ON L4C 4L6For SaleMLS ID #N13238390, REMAX YOUR COMMUNITY REALTY. TRREB
- C$1,990,0004 bd5 ba-- sqft15 Motley Ct, Richmond Hill, ON L4E 0N4For SaleMLS ID #N13549934, RE/MAX REALTRON REALTY INC.. TRREB
- C$1,520,0005 bd4 ba-- sqft638 Gagnon Pl, Newmarket, ON L3X 1V8For SaleMLS ID #N13515768, RE/MAX REALTRON TURNKEY REALTY. TRREB
- C$1,595,0004 bd4 ba-- sqft67 Alf Neely Way, Newmarket, ON L3Y 0C6For SaleMLS ID #N13469430, ENGEL & VOLKERS TORONTO CITY. TRREB
- C$1,799,0005 bd5 ba-- sqft244 Frederick Curran Ln, Newmarket, ON L3X 0B9For SaleMLS ID #N13000658, ROYAL LEPAGE TERREQUITY REALTY. TRREB
- C$2,288,0005 bd4 ba-- sqft20 Orsi Ct, Markham, ON L3T 2K1For SaleMLS ID #N13154200, HAMMOND INTERNATIONAL PROPERTIES LIMITED. TRREB
- C$1,319,0004 bd4 ba-- sqft14 Kerr Ln, Aurora, ON L4G 0E5For SaleMLS ID #N13548506, RE/MAX HALLMARK REALTY LTD.. TRREB
- C$2,750,0006 bd5 ba-- sqft110 Upper Canada Dr, Toronto, ON M2P 1S4For SaleMLS ID #C13597608, RE/MAX REALTRON BARRY COHEN HOMES INC.. TRREB
- C$2,398,0005 bd6 ba-- sqft171 Lawrie Rd, Vaughan, ON L4J 8N6For SaleMLS ID #N13543122, RE/MAX REALTRON REALTY INC.. TRREB
