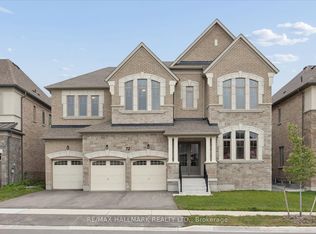
* Welcome To An Extraordinary Residence In The Prestigious Hillsborough Community Of Holland Landing * Ideally Situated Near Yonge Street & Green Lane, and Backing Onto A Premium Pond & Ravine Lot That Offers A Rare Sense Of Tranquility, Privacy, and Natural Beauty * Meticulously Maintained * The Home Features Soaring 10-Foot Ceilings On The Main Floor & 9 Foot Ceilings On The Second Level * Complemented By Smooth Ceilings, 8-Foot Doors, Rich Hardwood Flooring, Elegant Wainscoting, and Pot Lights Throughout * The Thoughtfully Designed Open-Concept Layout Is Perfect For Both Everyday Living and Entertaining * At The Heart Of The Home Is A Chef-Inspired Kitchen * Complete With Premium Frigidaire Professional Stainless Steel Appliances, A Large Centre Island, Ample Cabinetry, and Upgraded Quartz Countertops * Walk Out From The Kitchen To The Deck and Take In The Peaceful Pond Views - An Ideal Setting For Morning Coffee Or Evening Relaxation * The Main Floor Also Includes A Private Office With Hunter Douglas Shades, While Custom Sheers and Curtains Throughout The Home Add A Refined Touch Of Elegance * The Walkout Basement, Featuring A Separate Entrance From The Mudroom, Offers Endless Potential For Additional Living Space, An In-Law Suite, or Future Income Opportunities * Conveniently Located Just Minutes From Top-Rated Schools, Parks, Grocery Stores, The East Gwillimbury GO Station, Upper Canada Mall, Southlake Regional Health Centre, and Highways 404 & 400 * This Remarkable Home Delivers An Unbeatable Combination Of Location and Lifestyle For Modern Family Living **Over $100,000 In Upgrades**
For sale
C$1,360,000
38 Marlene Johnston Dr, East Gwillimbury, ON L9N 0W7
5beds
4baths
Single Family Residence
Built in ----
3,549 Square Feet Lot
$-- Zestimate®
C$--/sqft
C$-- HOA
What's special
Smooth ceilingsRich hardwood flooringElegant wainscotingPot lights throughoutThoughtfully designed open-concept layoutChef-inspired kitchenLarge centre island
- 30 days
- 35
- 0
Zillow last checked:
Listing updated:
Listed by:
TRADEWORLD REALTY INC
Source: TRREB,MLS®#: N13618564 Originating MLS®#: Toronto Regional Real Estate Board
Originating MLS®#: Toronto Regional Real Estate BoardFacts & features
Interior
Bedrooms & bathrooms
- Bedrooms: 5
- Bathrooms: 4
Primary bedroom
- Level: Second
- Dimensions: 4.34 x 4.72
Bedroom 2
- Level: Second
- Dimensions: 4.17 x 3.35
Bedroom 3
- Level: Second
- Dimensions: 4.04 x 3.78
Bedroom 4
- Level: Second
- Dimensions: 3.25 x 3.35
Breakfast
- Level: Main
- Dimensions: 2.74 x 4.11
Dining room
- Level: Main
- Dimensions: 4.04 x 3.66
Foyer
- Level: Main
- Dimensions: 4.9 x 1.45
Kitchen
- Level: Main
- Dimensions: 2.74 x 4.01
Living room
- Level: Main
- Dimensions: 4.27 x 5.49
Office
- Level: Main
- Dimensions: 2.44 x 3.05
Heating
- Forced Air, Gas
Cooling
- Central Air
Appliances
- Included: Water Softener
Features
- Basement: Separate Entrance,Unfinished,Walk-Out Access
- Has fireplace: Yes
- Fireplace features: Natural Gas
Interior area
- Living area range: 2500-3000 null
Video & virtual tour
Property
Parking
- Total spaces: 4
- Parking features: Private Double
- Has garage: Yes
Features
- Stories: 2
- Patio & porch: Deck, Porch
- Pool features: None
Lot
- Size: 3,549 Square Feet
- Features: Irregular Lot
Details
- Parcel number: 034251367
Construction
Type & style
- Home type: SingleFamily
- Property subtype: Single Family Residence
Materials
- Brick
- Foundation: Concrete
- Roof: Shingle
Utilities & green energy
- Sewer: Sewer
Community & HOA
Location
- Region: East Gwillimbury
Financial & listing details
- Annual tax amount: C$6,349
- Date on market: 7/29/2026
Price history
Price history is unavailable.
Public tax history
Tax history is unavailable.
Climate risks
Neighborhood: Holland
Nearby schools
GreatSchools rating
No schools nearby
We couldn't find any schools near this home.
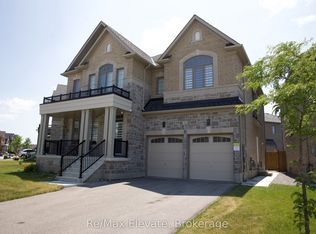
- C$2,2003 bd1 ba-- sqft42 Concert Hill Way, East Gwillimbury, ON L9N0W8For Rent
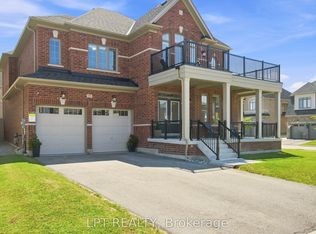
- C$1,389,0005 bd4 ba-- sqft55 Marlene Johnston Dr, East Gwillimbury, ON L9N0W8For Sale
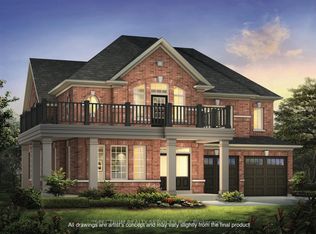
- C$1,296,1164 bd4 ba-- sqft58 Crimson King Way, East Gwillimbury, ON L9N0W9New Construction
- C$1,099,0004 bd3 ba-- sqft206 Dog Wood Blvd, East Gwillimbury, ON L9N0X1For Sale

Similar homes
- C$1,264,8885 bd4 ba-- sqft6 Byblos Ct, East Gwillimbury, ON L9N 0T3For Sale
 MLS ID #N13724172, ROYAL LEPAGE PREMIUM ONE REALTY. TRREB
 - C$1,430,8884 bd4 ba-- sqft104 Holland Vista St, East Gwillimbury, ON L9N 0T4For Sale
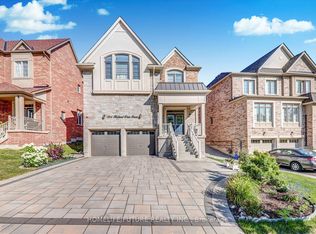 MLS ID #N13635260, HOMELIFE/FUTURE REALTY INC.. TRREB
 - C$1,198,8004 bd4 ba-- sqft41 Kenneth Rogers Cres, East Gwillimbury, ON L9N 0S3For Sale
 MLS ID #N13721854, BAY STREET INTEGRITY REALTY INC.. TRREB
 - C$1,799,0006 bd8 ba-- sqft72 Silk Twist Dr, East Gwillimbury, ON L9N 0W4For Sale
 MLS ID #N13711528, RE/MAX HALLMARK REALTY LTD.. TRREB
