Experience luxury in this stunning, sun-filled detached home, Brick Detached With A Lot Of Upgrades, Back On Park! Counters with Lots of Storage: A Chef's Dream Kitchen, where form meets function. The exquisite cabinetry offers a perfect balance of storage and style, seamlessly blending into the modern aesthetic. A generous island invites both casual dining and culinary creativity. S/S Appliances in the Kitchen. Master Bedroom With 5 Pcs Ensuite & Walk-In Closet. Convenient 2nd Level Laundry. Close To Go Train, Hwy 404/ 400, Go Station, Costco, Upper Canada Mall, Park, Cineplex, Home Depot, Walmart, Restaurants Etc.
For sale
Street View
C$1,059,000
102 Frank Kelly Dr, East Gwillimbury, ON L9N 1G5
4beds
4baths
Single Family Residence
Built in ----
3,828 Square Feet Lot
$-- Zestimate®
C$--/sqft
C$-- HOA
What's special
Sun-filled detached homeBrick detachedExquisite cabinetryGenerous islandWalk-in closet
- 58 days
- 11
- 2
Zillow last checked:
Listing updated:
Listed by:
MASTER`S TRUST REALTY INC.
Source: TRREB,MLS®#: N13509116 Originating MLS®#: Toronto Regional Real Estate Board
Originating MLS®#: Toronto Regional Real Estate BoardFacts & features
Interior
Bedrooms & bathrooms
- Bedrooms: 4
- Bathrooms: 4
Primary bedroom
- Level: Second
- Dimensions: 18.8 x 14.01
Bedroom 2
- Level: Second
- Dimensions: 11.98 x 10.6
Bedroom 3
- Level: Second
- Dimensions: 11.09 x 8.99
Bedroom 4
- Level: Second
- Dimensions: 11.09 x 10.99
Breakfast
- Level: Main
- Dimensions: 16.9 x 8.01
Great room
- Level: Main
- Dimensions: 16.99 x 14.01
Kitchen
- Level: Main
- Dimensions: 16.01 x 8.01
Living room
- Level: Main
- Dimensions: 17.13 x 11.42
Office
- Level: Main
- Dimensions: 9.48 x 8.99
Heating
- Forced Air, Gas
Cooling
- Central Air
Features
- None
- Basement: Full,Unfinished
- Has fireplace: Yes
Interior area
- Living area range: 2500-3000 null
Property
Parking
- Total spaces: 4
- Parking features: Private
- Has attached garage: Yes
Features
- Stories: 2
- Pool features: None
Lot
- Size: 3,828 Square Feet
Details
- Parcel number: 034251302
Construction
Type & style
- Home type: SingleFamily
- Property subtype: Single Family Residence
Materials
- Brick
- Foundation: Concrete
- Roof: Asphalt Shingle
Utilities & green energy
- Sewer: Sewer
Community & HOA
Location
- Region: East Gwillimbury
Financial & listing details
- Annual tax amount: C$5,758
- Date on market: 7/1/2026
Price history
Price history is unavailable.
Public tax history
Tax history is unavailable.
Climate risks
Neighborhood: Holland
Nearby schools
GreatSchools rating
No schools nearby
We couldn't find any schools near this home.
- C$1,4501 bd1 ba-- sqft22 Cloverridge Ave BASEMENT B, East Gwillimbury, ON L9N0V3For Rent

- C$2,0002 bd1 ba-- sqft126 Frank Kelly Dr #BASEMENT, East Gwillimbury, ON L9N0V1For Rent

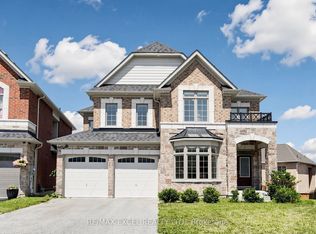
- C$1,190,0004 bd5 ba-- sqft12 Acacia Ct, East Gwillimbury, ON L9N1R3For Sale
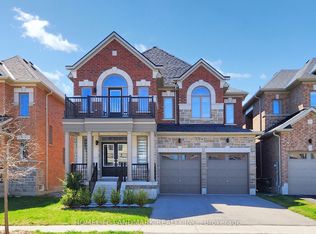
- C$1,338,8004 bd4 ba-- sqft62 Frank Kelly Dr, East Gwillimbury, ON L9N0V2For Sale
Similar homes
- C$1,198,8004 bd4 ba-- sqft41 Kenneth Rogers Cres, East Gwillimbury, ON L9N 0S3For Sale
 MLS ID #N13721854, BAY STREET INTEGRITY REALTY INC.. TRREB
 - C$1,088,0004 bd4 ba-- sqft338 Carlissa Run, Newmarket, ON L3X 3J9For Sale
 MLS ID #N13681406, CENTURY 21 ATRIA REALTY INC.. TRREB
 - C$1,338,8004 bd4 ba-- sqft62 Frank Kelly Dr, East Gwillimbury, ON L9N 0V2For SaleMLS ID #N13447880, HOMELIFE LANDMARK REALTY INC.. TRREB
- C$998,0004 bd4 ba-- sqft37 Mynden Way, Newmarket, ON L3X 3A7For Sale
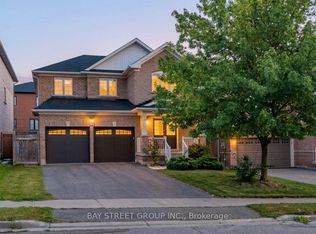 MLS ID #N13694372, BAY STREET GROUP INC.. TRREB
