Welcome to an architectural masterwork of modern luxury and innovation. This bespoke residence offers over 3700 sqft of elevated living across three meticulously crafted levels. Perched on a premium RAVINE lot with 10FT walk-out basement, this home was thoughtfully designed for those who value both sophisticated style and advanced functionality.The main level boasts a dramatic grand foyer with custom millwork, an executive two-storey glass office, and a great room anchored by 12-ft wide floor-to-ceiling sliders that seamlessly connect to lush outdoor living. The chefs kitchen is a statement in design, featuring a showpiece waterfall island, panel-ready smart appliances, and a hidden walk-in scullery-butlers pantry with full prep capabilities.On the second level, three private bedroom suites each offer designer ensuites, custom storage and abundant natural light. A dedicated laundry suite with premium appliances and bespoke cabinetry adds everyday elegance.The entire third floor is a private primary retreat complete with vaulted ceilings, a sculptural four-poster bed alcove, boutique walk-in closet with skylight, and a spa-inspired ensuite featuring heated porcelain floors, double rainfall showers, and a freestanding tub.Smart home features include Brilliant WiFi automation, built-in speakers, central vacuum system with car vacuum, whole-house water softener and filtration, and security system wiring with camera capability. All appliances are WiFi-enabled and controllable by phone. Additional highlights include five skylights, pet wash station, private balconies with stunning CLEAR RAVINE views, artisan finishes throughout, and a walk-out basement with a 3-piece rough-in awaiting your vision. With easy access to 400 & 404, convenience meets luxury. This is a rare opportunity to own a residence where curated design and cutting-edge technology converge in perfect harmony. Plutus Homes is an HCRA Tarion registered builder with an impeccable reputation and rich history.
For sale
C$2,488,000
119 Pointon St, Aurora, ON L4G 0J7
4beds
4baths
Single Family Residence
Built in ----
8,601 Square Feet Lot
$-- Zestimate®
C$--/sqft
C$-- HOA
What's special
Premium ravine lotExecutive two-storey glass officePanel-ready smart appliancesCustom storageAbundant natural lightSculptural four-poster bed alcoveDouble rainfall showers
- 121 days
- 9
- 0
Zillow last checked:
Listing updated:
Listed by:
RE/MAX HALLMARK REALTY LTD.
Source: TRREB,MLS®#: N13419484 Originating MLS®#: Toronto Regional Real Estate Board
Originating MLS®#: Toronto Regional Real Estate BoardFacts & features
Interior
Bedrooms & bathrooms
- Bedrooms: 4
- Bathrooms: 4
Heating
- Forced Air, Gas
Cooling
- Central Air
Appliances
- Included: Countertop Range, Built-In Oven, Disposal, Bar Fridge
Features
- Central Vacuum, Rough-In Bath
- Flooring: Carpet Free
- Basement: Walk-Out Access,Unfinished
- Has fireplace: No
Interior area
- Living area range: 3500-5000 null
Video & virtual tour
Property
Parking
- Total spaces: 6
- Parking features: Private, Garage Door Opener
- Has garage: Yes
Features
- Stories: 3
- Exterior features: Lighting
- Pool features: None
- Has view: Yes
- View description: Forest, Clear, Creek/Stream
- Has water view: Yes
- Water view: Creek/Stream
Lot
- Size: 8,601 Square Feet
- Features: Ravine, Park, Place Of Worship, Rec./Commun.Centre, Library, School
Details
- Parcel number: 036423107
Construction
Type & style
- Home type: SingleFamily
- Property subtype: Single Family Residence
Materials
- Brick, Vinyl Siding
- Foundation: Steel Frame
- Roof: Shingle
Utilities & green energy
- Sewer: Sewer
Community & HOA
Community
- Security: Alarm System, Smoke Detector(s), Carbon Monoxide Detector(s)
Location
- Region: Aurora
Financial & listing details
- Annual tax amount: C$3,582
- Date on market: 6/9/2026
Price history
Price history is unavailable.
Public tax history
Tax history is unavailable.
Climate risks
Neighborhood: L4G
Nearby schools
GreatSchools rating
No schools nearby
We couldn't find any schools near this home.
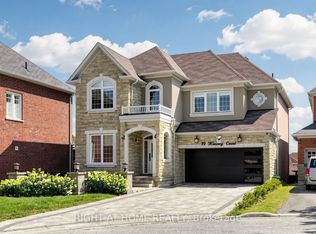
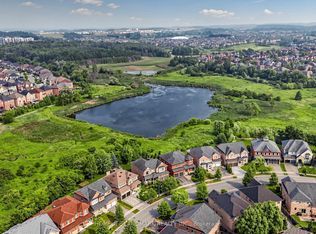
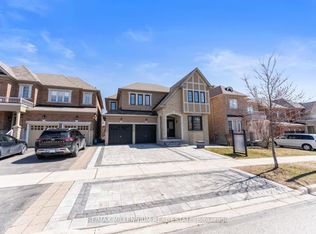

Similar homes
- C$1,590,0004 bd4 ba-- sqft220 Degraaf Cres, Aurora, ON L4G 0X1For Sale
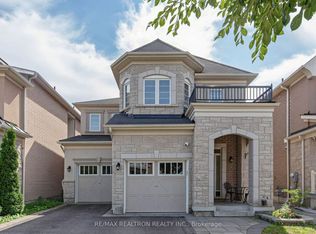 MLS ID #N13782164, RE/MAX REALTRON REALTY INC.. TRREB
 - C$2,222,0004 bd4 ba-- sqft986 Stonehaven Ave, Newmarket, ON L3X 1P6For Sale
 MLS ID #N12926758, UPPERSIDE REAL ESTATE LIMITED. TRREB
 - C$2,318,0005 bd5 ba-- sqft60 Royal Hill Ct, Aurora, ON L4G 3Z7For Sale
 MLS ID #N13520352, REMAX YOUR COMMUNITY REALTY. TRREB
 - C$2,680,0004 bd6 ba-- sqft58 May Ave, East Gwillimbury, ON L0G 1V0New Construction
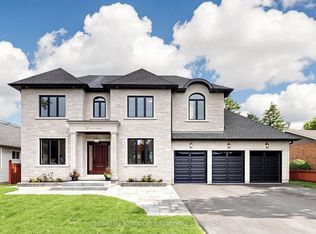 MLS ID #N13739544, HOMELIFE NEW WORLD REALTY INC.. TRREB
