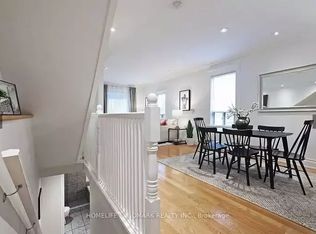
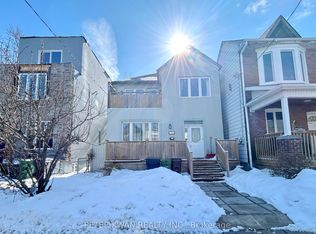
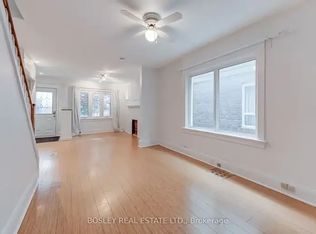
Attention investors, contractors, and handymen! Don't miss this rare opportunity to own a fully detached home in the highly sought-after Riverdale neighborhood, boasting lots of character, space, and endless potential on an amazing lot. Step into 9-foot ceilings across the main and second floors, starting with a very spacious open-concept living and dining area highlighted by beautiful American Cherry hardwood floors. Large windows throughout the entire home drench the space in natural light. The very spacious kitchen features skylights, slate tiles and offers a walkout to a large back deck overlooking a private, fully fenced backyard framed by lush greenery that provides an excellent setup for outdoor entertaining. The second floor features pine subfloors, an elegant 4-piece bathroom equipped with marble mosaic heated floors and a classic cast iron clawfoot tub, a primary bedroom with two large windows, and a second bedroom waiting for your choice of flooring. The third floor offers a bonus loft that can easily be converted to an oversized bedroom or additional living space. The unfinished basement stands ready for your custom layout. Complete with a detached 2-car garage and situated in an exceptional location close to major highways, shopping, grocery stores, and essential amenities. This spacious home is being sold "as is" and just needs your finishing touches! A must see!
For sale
C$999,000
189 Leslie St, Toronto, ON M4M 3C6
2beds
2baths
Single Family Residence
Built in ----
3,200 Square Feet Lot
$-- Zestimate®
C$--/sqft
C$-- HOA
What's special
Fully detached homeVery spacious kitchenKitchen features skylightsPrivate fully fenced backyardMarble mosaic heated floors
- 16 hours
- 22
- 2
Zillow last checked:
Listing updated:
Listed by:
ZOLO REALTY
Source: TRREB,MLS®#: E13832628 Originating MLS®#: Toronto Regional Real Estate Board
Originating MLS®#: Toronto Regional Real Estate BoardFacts & features
Interior
Bedrooms & bathrooms
- Bedrooms: 2
- Bathrooms: 2
Primary bedroom
- Level: Second
- Dimensions: 3.31 x 4.69
Bedroom 2
- Level: Second
- Dimensions: 2.24 x 3
Bathroom
- Level: Second
- Dimensions: 1.62 x 3
Dining room
- Level: Main
- Dimensions: 7.38 x 4.69
Kitchen
- Level: Main
- Dimensions: 6.41 x 3.04
Living room
- Level: Main
- Dimensions: 7.38 x 4.69
Loft
- Level: Third
- Dimensions: 7 x 3.4
Other
- Level: Lower
- Dimensions: 6.36 x 2.9
Other
- Level: Main
- Dimensions: 0.92 x 1.55
Utility room
- Level: Lower
- Dimensions: 7.21 x 4.45
Heating
- Other, Other Source
Cooling
- None
Features
- Flooring: Carpet Free
- Basement: Unfinished
- Has fireplace: No
Interior area
- Living area range: 1100-1500 null
Property
Parking
- Total spaces: 2
- Parking features: None
- Has garage: Yes
Features
- Stories: 2.5
- Pool features: None
Lot
- Size: 3,200 Square Feet
- Features: Fenced Yard, Park, Place Of Worship, Public Transit, Rec./Commun.Centre, School, Rectangular Lot
Details
- Parcel number: 210420209
Construction
Type & style
- Home type: SingleFamily
- Property subtype: Single Family Residence
Materials
- Brick
- Foundation: Concrete
- Roof: Unknown
Utilities & green energy
- Sewer: Sewer
Community & HOA
Location
- Region: Toronto
Financial & listing details
- Annual tax amount: C$5,424
- Date on market: 9/27/2026
Price history
Price history is unavailable.
Public tax history
Tax history is unavailable.
Climate risks
Neighborhood: South Riverdale
Nearby schools
GreatSchools rating
No schools nearby
We couldn't find any schools near this home.
Similar homes
- C$999,0003 bd2 ba-- sqft66 Wardell St, Toronto, ON M4M 2L6For Sale
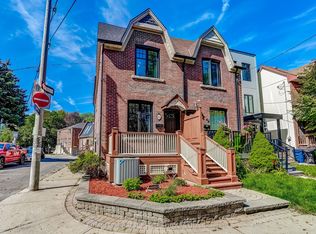 MLS ID #E13827930, ROYAL LEPAGE REAL ESTATE SERVICES LTD.. TRREB
 - C$939,0003 bd2 ba-- sqft108 Knox Ave, Toronto, ON M4L 2P2For Sale
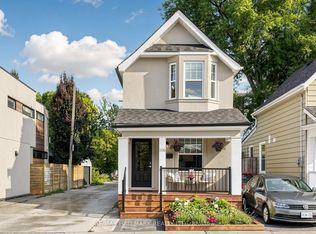 MLS ID #E13818566, RE/MAX HALLMARK REALTY LTD.. TRREB
 - C$999,0004 bd3 ba-- sqft501 Jones Ave, Toronto, ON M4J 3G8For Sale
 MLS ID #E13816758, RE/MAX REALTRON REALTY INC.. TRREB
 - C$979,0003 bd2 ba-- sqft69 Laing St, Toronto, ON M4L 2N4For Sale
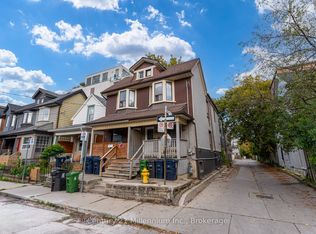 MLS ID #E13796826, Century 21 Millennium Inc.. TRREB
