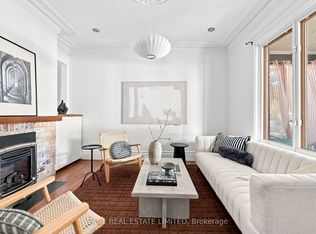
Tucked away on the quiet side of Robbins Ave, this beautifully updated family home puts you right in the sweet spot between The Beaches and Leslieville. A covered front porch and updated entrance mudroom offer a practical landing spot before stepping into the open-concept living and dining areas, with wide-plank hardwood flooring extending throughout the main and upper levels. The spacious eat-in kitchen offers plenty of room for everyday family life and entertaining, while refreshed bathrooms, well-sized bedrooms and a finished basement provide the space and flexibility families need. Out back, a private fenced yard and deck are perfect for summer dinners, entertaining or letting the kids play. And the location ties it all together - steps to Moncur Park, within the Bowmore school catchment, and close to transit, shops, restaurants and all the neighbourhood favourites that make this pocket of the east end so loved. A thoughtfully updated home in a community that makes it easy to put down roots.
For sale
C$1,049,000
72 Robbins Ave, Toronto, ON M4L 1X3
3beds
2baths
Single Family Residence
Built in ----
2,072 Square Feet Lot
$-- Zestimate®
C$--/sqft
C$-- HOA
What's special
Covered front porchUpdated entrance mudroomWide-plank hardwood flooringSpacious eat-in kitchenRefreshed bathroomsWell-sized bedroomsFinished basement
- 35 minutes
- 0
- 0
Zillow last checked:
Listing updated:
Listed by:
UNION CAPITAL REALTY
Source: TRREB,MLS®#: E13767036 Originating MLS®#: Toronto Regional Real Estate Board
Originating MLS®#: Toronto Regional Real Estate BoardFacts & features
Interior
Bedrooms & bathrooms
- Bedrooms: 3
- Bathrooms: 2
Heating
- Forced Air, Gas
Cooling
- Central Air
Features
- Flooring: Carpet Free
- Basement: Finished
- Has fireplace: No
Interior area
- Living area range: 1100-1500 null
Property
Parking
- Parking features: Mutual
Features
- Stories: 2
- Pool features: None
Lot
- Size: 2,072 Square Feet
Details
- Parcel number: 210240156
Construction
Type & style
- Home type: SingleFamily
- Property subtype: Single Family Residence
Materials
- Brick
- Foundation: Concrete
- Roof: Asphalt Shingle
Utilities & green energy
- Sewer: Sewer
Community & HOA
Location
- Region: Toronto
Financial & listing details
- Annual tax amount: C$5,562
- Date on market: 9/10/2026
Price history
Price history is unavailable.
Public tax history
Tax history is unavailable.
Climate risks
Neighborhood: Woodbine Corridor
Nearby schools
GreatSchools rating
No schools nearby
We couldn't find any schools near this home.


Similar homes
- C$1,095,0005 bd2 ba-- sqft27 Dixon Ave, Toronto, ON M4L 1N2For Sale
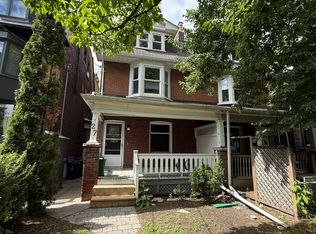 MLS ID #E13752602, FOREST HILL REAL ESTATE INC.. TRREB
 - C$985,0003 bd2 ba-- sqft64 Wildwood Cres, Toronto, ON M4L 2K7For Sale
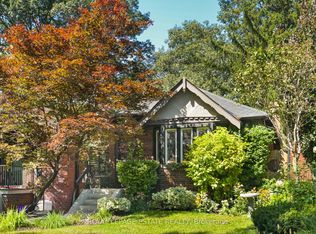 MLS ID #E13759912, ROYAL LEPAGE ESTATE REALTY. TRREB
 - C$998,0003 bd2 ba-- sqft301 Waverley Rd, Toronto, ON M4L 3T5For Sale
 MLS ID #E13759996, RE/MAX HALLMARK REALTY LTD.. TRREB
 - C$1,199,0003 bd2 ba-- sqft81 Woodfield Rd, Toronto, ON M4L 2W5For Sale
 MLS ID #E13755710, SAGE REAL ESTATE LIMITED. TRREB
