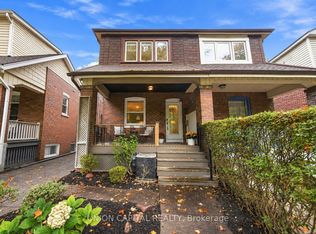
Not your traditional semi! An unexpectedly spacious and charming Upper Beaches home that feels much wider and larger than you'd expect. Originally a three-bedroom and thoughtfully converted into a generous two-bedroom layout, this home has been renovated over the years while maintaining plenty of character.The open-concept main floor features hardwood floors, California shutters, exposed brick and a cozy gas fireplace. The updated kitchen offers stone countertops, stainless steel appliances, a gas stove, breakfast bar and excellent storage. A bright rear addition makes the perfect dining area or home office, with a walkout to the large deck and beautiful ravine-like backyard.Set on a 17 x 122 ft lot that widens to approximately 78 ft at the rear, the backyard offers a rare sense of privacy and space, plus two storage sheds. Upstairs, the large primary suite features a built-in closet and electric fireplace, while the second bedroom overlooks the backyard and offers a generous closet. The finished basement has good ceiling height, a 2-piece bathroom, laundry room with newer washer and dryer, plenty of storage and flexible rec space for a TV room, gym, office or playroom.Additional features include a custom Jaimco solid wood front door, newer owned furnace and A/C, and parking for one car via the mutual drive.Located in the sought-after Norway, Bowmore and Malvern school districts, with easy access to transit and just minutes from the Beaches, Lake, parks, shops and restaurants.
For sale
C$1,179,000
1 Glenmount Park Rd, Toronto, ON M4E 2M8
3beds
2baths
Single Family Residence
Built in ----
2,074 Square Feet Lot
$-- Zestimate®
C$--/sqft
C$-- HOA
What's special
Open-concept main floorHardwood floorsCalifornia shuttersExposed brickCozy gas fireplaceUpdated kitchenStone countertops
- 57 minutes
- 1
- 0
Zillow last checked:
Listing updated:
Listed by:
RE/MAX HALLMARK REALTY LTD.
Source: TRREB,MLS®#: E13767100 Originating MLS®#: Toronto Regional Real Estate Board
Originating MLS®#: Toronto Regional Real Estate BoardFacts & features
Interior
Bedrooms & bathrooms
- Bedrooms: 3
- Bathrooms: 2
Heating
- Forced Air, Gas
Cooling
- Central Air
Features
- Other
- Basement: Finished
- Has fireplace: Yes
Interior area
- Living area range: 1100-1500 null
Video & virtual tour
Property
Parking
- Total spaces: 1
- Parking features: Right Of Way
Features
- Stories: 2
- Pool features: None
Lot
- Size: 2,074 Square Feet
- Features: Irregular Lot, Beach, Fenced Yard, Park, Public Transit, School, Wooded/Treed
Details
- Additional structures: Garden Shed
- Parcel number: 210150122
Construction
Type & style
- Home type: SingleFamily
- Property subtype: Single Family Residence
- Attached to another structure: Yes
Materials
- Brick
- Foundation: Poured Concrete
- Roof: Asphalt Shingle
Utilities & green energy
- Sewer: Sewer
Community & HOA
Location
- Region: Toronto
Financial & listing details
- Annual tax amount: C$5,904
- Date on market: 9/10/2026
Price history
Price history is unavailable.
Public tax history
Tax history is unavailable.
Climate risks
Neighborhood: East End
Nearby schools
GreatSchools rating
No schools nearby
We couldn't find any schools near this home.
Similar homes
- C$998,0003 bd2 ba-- sqft301 Waverley Rd, Toronto, ON M4L 3T5For Sale
 MLS ID #E13759996, RE/MAX HALLMARK REALTY LTD.. TRREB
 - C$1,295,0004 bd2 ba-- sqft294 Gainsborough Rd, Toronto, ON M4L 3C6For Sale
 MLS ID #E13756126, CENTURY 21 FINE LIVING REALTY INC.. TRREB
 - C$996,0004 bd3 ba-- sqft733 Woodbine Ave, Toronto, ON M4E 2J4For Sale
 MLS ID #E13753428, ROYAL LEPAGE REAL ESTATE SERVICES OXLEY REAL ESTAT. TRREB
 - C$1,049,0003 bd2 ba-- sqft72 Robbins Ave, Toronto, ON M4L 1X3For Sale
 MLS ID #E13767036, UNION CAPITAL REALTY. TRREB
