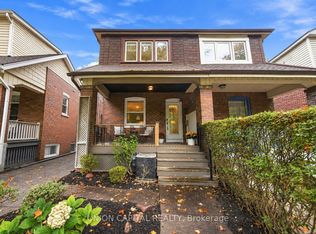
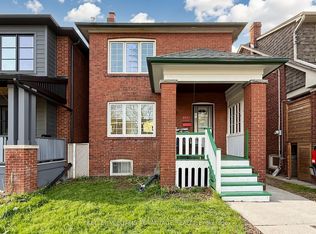
Some homes just have a feeling about them - and 5 Hemlock Avenue is one of them.Tucked into one of The Beaches' most beloved neighbourhoods, this charming detached home has the kind of character that makes you want to slow down and stay awhile. From the pretty front verandah and classic brick exterior to the stained and leaded glass details and warm hardwood floors, there's something wonderfully inviting about this home from the moment you arrive.Inside, the main floor has an easy, open feel that works beautifully for everyday life and entertaining. The kitchen features a breakfast bar and walkout to the deck and BBQ area - the kind of spot that naturally becomes the centre of family dinners, morning coffee and summer evenings with friends.Main floor laundry & powder room - you are going to love it! Upstairs, three bedrooms offer comfortable space for family and guests, while the third-floor loft adds a flexible space for a home office, creative studio, reading room or kids area.The finished basement, complete with a three-piece ensuite, separate entrance & laundry hook up, offers even more flexibility for a growing family, guests or income.But perhaps the best part of 5 Hemlock is what happens outside its front door.This is a neighbourhood where community still feels like part of everyday life. Kids play together after school, neighbours come together for the big moments, and ordinary evenings can turn into impromptu gatherings. The kind of moments that remind you what it feels like to truly know the people around you.Close to the lake, parks, shops, restaurants, great schools and TTC, 5 Hemlock offers the best of The Beaches while still giving you that wonderful neighbourhood feeling.A home with character, flexibility and a community that makes everyday life feel a little more like a weekend.Welcome Home.
For sale
C$1,099,000
5 Hemlock Ave, Toronto, ON M4L 3E9
4beds
3baths
Single Family Residence
Built in ----
3,216 Square Feet Lot
$-- Zestimate®
C$--/sqft
C$-- HOA
What's special
Pretty front verandahClassic brick exteriorWarm hardwood floors
- 16 hours
- 9
- 4
Zillow last checked:
Listing updated:
Listed by:
KELLER WILLIAMS ADVANTAGE REALTY
Source: TRREB,MLS®#: E13821056 Originating MLS®#: Toronto Regional Real Estate Board
Originating MLS®#: Toronto Regional Real Estate BoardFacts & features
Interior
Bedrooms & bathrooms
- Bedrooms: 4
- Bathrooms: 3
Primary bedroom
- Level: Second
- Dimensions: 3.93 x 2.63
Bedroom 2
- Level: Second
- Dimensions: 3.23 x 2.85
Bedroom 3
- Level: Second
- Dimensions: 3.88 x 2.54
Bedroom 4
- Level: Third
- Dimensions: 5.69 x 4.44
Bathroom
- Level: Basement
- Dimensions: 2.71 x 2.47
Dining room
- Level: Main
- Dimensions: 3.24 x 3.16
Kitchen
- Level: Main
- Dimensions: 2.43 x 6.43
Living room
- Level: Main
- Dimensions: 3.24 x 4.06
Office
- Level: Third
- Dimensions: 3.56 x 2.26
Recreation
- Level: Basement
- Dimensions: 5.69 x 7.23
Heating
- Forced Air, Gas
Cooling
- Central Air
Appliances
- Included: Instant Hot Water
Features
- Basement: Finished,Separate Entrance
- Has fireplace: No
Interior area
- Living area range: 1100-1500 null
Property
Parking
- Total spaces: 1
- Parking features: Mutual
Features
- Stories: 2
- Pool features: None
Lot
- Size: 3,216 Square Feet
Details
- Additional structures: Shed
- Parcel number: 210240338
Construction
Type & style
- Home type: SingleFamily
- Property subtype: Single Family Residence
Materials
- Brick
- Foundation: Concrete
- Roof: Shingle
Utilities & green energy
- Sewer: Sewer
Community & HOA
Location
- Region: Toronto
Financial & listing details
- Annual tax amount: C$5,662
- Date on market: 9/23/2026
Price history
Price history is unavailable.
Public tax history
Tax history is unavailable.
Climate risks
Neighborhood: Woodbine Corridor
Nearby schools
GreatSchools rating
No schools nearby
We couldn't find any schools near this home.


Similar homes
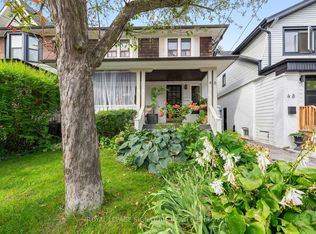
- C$1,099,0003 bd3 ba-- sqft34 Woodrow Ave, Toronto, ON M4C 5S2For Sale
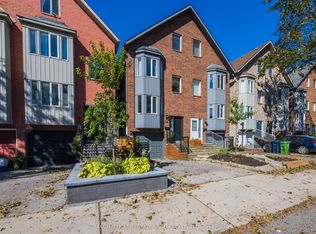 MLS ID #E13819552, RE/MAX HALLMARK ESTATE GROUP REALTY LTD.. TRREB
 - C$1,150,0003 bd3 ba-- sqft48 Golfview Ave, Toronto, ON M4E 2K1For Sale
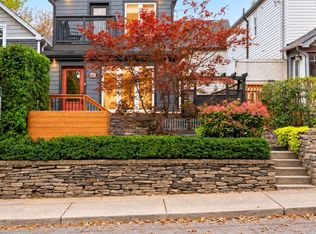 MLS ID #E13809990, CITYSCAPE REAL ESTATE LTD.. TRREB
 - C$1,299,0005 bd2 ba-- sqft130 Elmer Ave, Toronto, ON M4L 3R8For Sale
 MLS ID #E13820270, KELLER WILLIAMS ADVANTAGE REALTY. TRREB
 - C$1,299,0004 bd2 ba-- sqft84 Kingsmount Park Rd, Toronto, ON M4L 3L4For Sale
 MLS ID #E13818820, KELLER WILLIAMS ADVANTAGE REALTY. TRREB
