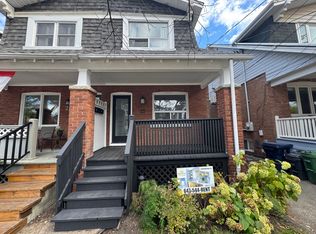
Come by Thursday, September 24th 7-9pm for the open house wine and cheese night. Welcome to 48 Golfview Ave, a beautifully renovated detached home nestled on a quiet, family-friendly street The Beaches community. Thoughtfully updated throughout, this inviting home offers 3 bedrooms and 3 full bathrooms, providing exceptional functionality for a growing family. The main living spaces offer a warm and comfortable atmosphere, complemented by stainless steel appliances and excellent storage throughout. Each bedroom is thoughtfully designed, including custom built-ins and a custom trundle bed in one bedroom-perfect for children, guests, or maximizing space. The home also features a dedicated laundry area with built-in drying racks and abundant storage solutions throughout, making everyday family living exceptionally convenient. Step outside to your own private oasis. The expansive front deck features large built-in cedar seating with integrated storage, creating a wonderful spot for morning coffee, relaxing or entertaining. The rear and side yards provide additional outdoor living and entertaining space, ideal for family gatherings, playtime and summer evenings. Located close to transit, excellent schools, parks, shops and all that The Beaches has to offer, this home combines the comfort and practicality of a fully renovated detached house with an exceptional neighbourhood setting. A quiet street, generous outdoor spaces and thoughtful custom features make this a wonderful place to call home.
For sale
C$1,150,000
48 Golfview Ave, Toronto, ON M4E 2K1
3beds
3baths
Single Family Residence
Built in ----
1,250 Square Feet Lot
$-- Zestimate®
C$--/sqft
C$-- HOA
What's special
Warm and comfortable atmosphereStainless steel appliancesExcellent storage throughoutCustom built-insAbundant storage solutions throughoutPrivate oasisExpansive front deck
- 1 day
- 19
- 5
Zillow last checked:
Listing updated:
Listed by:
CITYSCAPE REAL ESTATE LTD.
Source: TRREB,MLS®#: E13809990 Originating MLS®#: Toronto Regional Real Estate Board
Originating MLS®#: Toronto Regional Real Estate BoardFacts & features
Interior
Bedrooms & bathrooms
- Bedrooms: 3
- Bathrooms: 3
Heating
- Forced Air, Gas
Cooling
- Central Air
Appliances
- Included: Bar Fridge, Water Heater Owned
Features
- Storage Area Lockers, Water Meter
- Basement: Finished
- Has fireplace: No
Interior area
- Living area range: 700-1100 null
Video & virtual tour
Property
Parking
- Parking features: None
Features
- Stories: 2
- Pool features: None
Lot
- Size: 1,250 Square Feet
- Features: Fenced Yard, Public Transit, School
Details
- Parcel number: 210170120
- Other equipment: Sump Pump
Construction
Type & style
- Home type: SingleFamily
- Property subtype: Single Family Residence
Materials
- Hardboard, Wood
- Foundation: Block, Brick, Concrete
- Roof: Asphalt Rolled
Utilities & green energy
- Sewer: Sewer
Community & HOA
Location
- Region: Toronto
Financial & listing details
- Annual tax amount: C$5,467
- Date on market: 9/21/2026
Price history
Price history is unavailable.
Public tax history
Tax history is unavailable.
Climate risks
Neighborhood: East End
Nearby schools
GreatSchools rating
No schools nearby
We couldn't find any schools near this home.


Similar homes
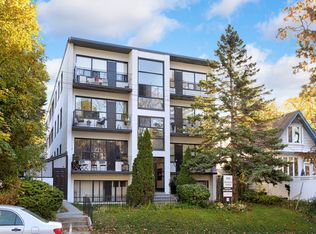
- C$1,159,9003 bd2 ba-- sqft682 Milverton Blvd, Toronto, ON M4C 1X9For Sale
 MLS ID #E13809448, BOSLEY REAL ESTATE LTD.. TRREB
 - C$1,099,0004 bd2 ba-- sqft11A Norwood Rd, Toronto, ON M4E 2R9For Sale
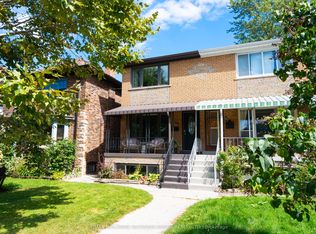 MLS ID #E13814458, RE/MAX HALLMARK RICHARDS GROUP REALTY LTD.. TRREB
 - C$1,199,0003 bd3 ba-- sqft98 Gates Ave, Toronto, ON M4C 1T3For Sale
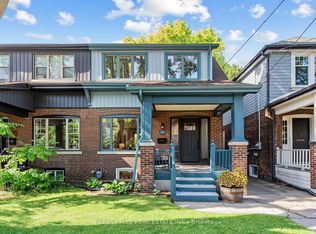 MLS ID #E13815178, FOREST HILL REAL ESTATE INC.. TRREB
 - C$1,179,0003 bd2 ba-- sqft1 Glenmount Park Rd, Toronto, ON M4E 2M8For Sale
 MLS ID #E13767100, RE/MAX HALLMARK REALTY LTD.. TRREB
