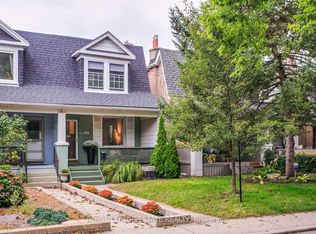
Set on a wide, tree-lined street directly across from Norwood Park, this home offers a great mix of city convenience and neighbourhood calm. Inside, the spacious living and dining room create an easy flow for everyday life and entertainment. The updated designer kitchen features a walkout to a beautiful new deck and generous yard. With 3+1 bedrooms and 2 bathrooms, the layout offers both versatility and breathing room. The front porch catches the evening light, and the 1-car garage, laneway access and finished basement with a successful Airbnb history and custom dog wash station add flexibility and income potential.And then there's Norwood Park, right across the street. Spend the afternoon wandering through the gardens, playing tennis, taking the kids to the playground or wading pool, or letting the dog run at the park. In the winter, the community comes together to build a beautiful outdoor rink for hockey and skating - a little neighbourhood tradition right outside your door.When you're ready to head out, the city is just as accessible. The subway, streetcar and GO Train are all nearby, while local bakeries, breweries and coffee shops are close enough to become part of your regular routine. This is more than a house - it's a lifestyle.
For sale
C$1,099,000
11A Norwood Rd, Toronto, ON M4E 2R9
4beds
2baths
Single Family Residence
Built in ----
2,590 Square Feet Lot
$-- Zestimate®
C$--/sqft
C$-- HOA
What's special
Wide tree-lined streetUpdated designer kitchenGenerous yardFinished basementCustom dog wash station
- 7 hours
- 2
- 0
Zillow last checked:
Listing updated:
Listed by:
RE/MAX HALLMARK RICHARDS GROUP REALTY LTD.
Source: TRREB,MLS®#: E13814458 Originating MLS®#: Toronto Regional Real Estate Board
Originating MLS®#: Toronto Regional Real Estate BoardFacts & features
Interior
Bedrooms & bathrooms
- Bedrooms: 4
- Bathrooms: 2
Primary bedroom
- Level: Second
- Dimensions: 4.36 x 3.14
Bedroom
- Level: Basement
- Dimensions: 4.24 x 8.63
Bedroom 2
- Level: Second
- Dimensions: 4.36 x 2.94
Bedroom 3
- Level: Second
- Dimensions: 3.25 x 3.52
Dining room
- Level: Main
- Dimensions: 4.36 x 3.63
Kitchen
- Level: Basement
- Dimensions: 4.24 x 8.63
Kitchen
- Level: Main
- Dimensions: 4.36 x 4.71
Laundry
- Level: Basement
- Dimensions: 4.31 x 2.84
Living room
- Level: Main
- Dimensions: 3.26 x 4.64
Heating
- Forced Air, Gas
Cooling
- Central Air
Features
- Floor Drain, Guest Accommodations, In-Law Capability, In-Law Suite
- Flooring: Accessory Apartment, Carpet Free
- Basement: Finished
- Has fireplace: No
Interior area
- Living area range: 1100-1500 null
Video & virtual tour
Property
Parking
- Total spaces: 1
- Parking features: Garage Door Opener
- Has garage: Yes
Features
- Stories: 2
- Pool features: None
Lot
- Size: 2,590 Square Feet
- Features: Beach, Library, Park, Place Of Worship, Public Transit, Rec./Commun.Centre
Details
- Parcel number: 210150336
Construction
Type & style
- Home type: SingleFamily
- Property subtype: Single Family Residence
Materials
- Brick
- Foundation: Concrete
- Roof: Asphalt Shingle
Utilities & green energy
- Sewer: Sewer
Community & HOA
Location
- Region: Toronto
Financial & listing details
- Annual tax amount: C$6,046
- Date on market: 9/22/2026
Price history
Price history is unavailable.
Public tax history
Tax history is unavailable.
Climate risks
Neighborhood: East End
Nearby schools
GreatSchools rating
No schools nearby
We couldn't find any schools near this home.

Similar homes
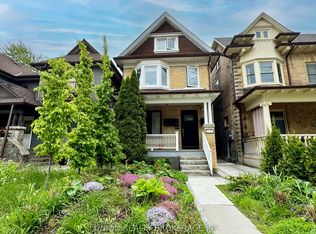
- C$999,0004 bd4 ba-- sqft25 Oak Park Ave, Toronto, ON M4C 4L8For Sale
 MLS ID #E13808350, THE WEIR TEAM, BROKERAGE INC.. TRREB
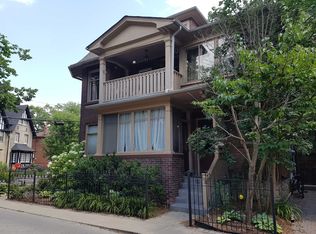
 - C$1,150,0003 bd3 ba-- sqft48 Golfview Ave, Toronto, ON M4E 2K1For Sale
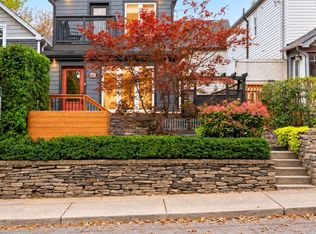 MLS ID #E13809990, CITYSCAPE REAL ESTATE LTD.. TRREB
 - C$999,9003 bd2 ba-- sqft98 Malvern Ave N, Toronto, ON M4E 3E5For Sale
 MLS ID #E13807978, ROYAL LEPAGE ESTATE REALTY. TRREB
 - C$1,199,9004 bd3 ba-- sqft1040 Woodbine Ave, Toronto, ON M4C 4C4For Sale
 MLS ID #E13810248, FOREST HILL REAL ESTATE INC.. TRREB
