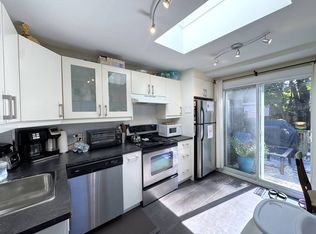
Loved by one family for nearly 50 years, 163 Bingham Ave is a well-kept 3-bedroom, 2-bathroom home in Toronto's sought-after Upper Beaches. The kind of property with a history that's hard to find and even harder to replace. This home has done what a great family home is supposed to do: it raised one generation of kids, then opened its doors to the next. Countless dinners, birthdays, and everyday moments have been enjoyed around this kitchen table, and decades of care demonstrate how the home has been maintained. The finished basement adds flexible living space for a home office, a rec room, or simply room to grow. Outside is dedicated parking and a lawn so beautifully manicured it's clear this home has never been anything less than someone's pride and joy. The Upper Beaches is one of Toronto's most walkable, tight-knit pockets, and this address puts you right in the middle of it. Coffee and dinner reservations are minutes away along Kingston Road Village. Glen Stewart Ravine offers a genuine escape into nature without leaving the neighbourhood; its trail canopy turning gold every fall. Ted Reeve Arena anchors community life with skating lessons and pickup games, and the lake and boardwalk are a short trip away for a change of scenery any time of year. It's the kind of neighbourhood people tend to stay in, which likely explains why this family did for half a century. Homes with this much history are rare. This is a genuine opportunity to buy one with five decades of memories already built in, ready for whomever writes the next chapter. Open house Saturday September 26 & Sunday September 27.
For sale
C$979,000
163 Bingham Ave, Toronto, ON M4E 3R2
3beds
2baths
Single Family Residence
Built in ----
2,512 Square Feet Lot
$-- Zestimate®
C$--/sqft
C$-- HOA
What's special
Dedicated parkingLawn so beautifully manicured
- 2 days
- 12
- 0
Zillow last checked:
Listing updated:
Listed by:
ROYAL LEPAGE SIGNATURE REALTY
Source: TRREB,MLS®#: E13813990 Originating MLS®#: Toronto Regional Real Estate Board
Originating MLS®#: Toronto Regional Real Estate BoardFacts & features
Interior
Bedrooms & bathrooms
- Bedrooms: 3
- Bathrooms: 2
Primary bedroom
- Level: Upper
- Dimensions: 3.52 x 4.01
Bedroom
- Level: Upper
- Dimensions: 2.93 x 3.47
Bedroom 2
- Level: Upper
- Dimensions: 2.9 x 2.8
Dining room
- Level: Main
- Dimensions: 6.97 x 4.52
Family room
- Level: Lower
- Dimensions: 6.19 x 4.58
Kitchen
- Level: Main
- Dimensions: 4.62 x 2.67
Laundry
- Level: Lower
- Dimensions: 2.7 x 2.5
Living room
- Level: Main
- Dimensions: 6.97 x 4.5
Heating
- Forced Air, Gas
Cooling
- Central Air
Features
- None
- Basement: Finished
- Has fireplace: Yes
Interior area
- Living area range: 1100-1500 null
Video & virtual tour
Property
Parking
- Total spaces: 2
- Parking features: Private
Features
- Stories: 2
- Pool features: None
Lot
- Size: 2,512 Square Feet
Details
- Parcel number: 210100527
Construction
Type & style
- Home type: SingleFamily
- Property subtype: Single Family Residence
Materials
- Stucco (Plaster), Brick
- Foundation: Unknown
- Roof: Asphalt Shingle
Utilities & green energy
- Sewer: Sewer
Community & HOA
Location
- Region: Toronto
Financial & listing details
- Annual tax amount: C$5,317
- Date on market: 9/22/2026
Price history
Price history is unavailable.
Public tax history
Tax history is unavailable.
Climate risks
Neighborhood: East End
Nearby schools
GreatSchools rating
No schools nearby
We couldn't find any schools near this home.


Similar homes
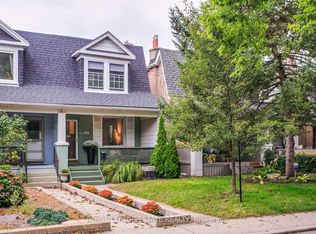
- C$999,9003 bd2 ba-- sqft98 Malvern Ave N, Toronto, ON M4E 3E5For Sale
 MLS ID #E13807978, ROYAL LEPAGE ESTATE REALTY. TRREB
 - C$899,0003 bd2 ba-- sqft75 Wayland Ave, Toronto, ON M4E 3C8For Sale
 MLS ID #E13815036, RE/MAX HALLMARK RICHARDS GROUP REALTY LTD.. TRREB
 - C$889,0003 bd2 ba-- sqft2375 Gerrard St E, Toronto, ON M4E 2E7For Sale
 MLS ID #E13814176, FOREST HILL REAL ESTATE INC.. TRREB
 - C$919,9003 bd2 ba-- sqft213 Oakcrest Ave, Toronto, ON M4C 1B8For Sale
 MLS ID #E13819752, SOTHEBY'S INTERNATIONAL REALTY CANADA. TRREB
