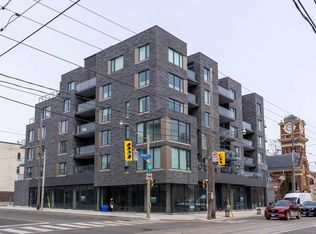
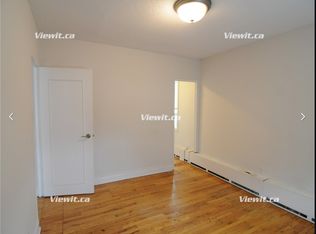
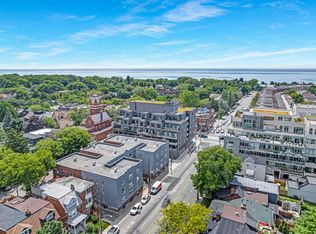
Welcome to your stunning showpiece in the heart of The Beaches. This nearly 1200sqft corner suite showcases northwest views, soaring 9ft ceilings, expansive windows with motorized blinds, and whiteoak laminate floor throughout- all flooded with natural light. The open-concept layout flows seamlessly to the 275sqft terrace designed for effortless entertaining, complete with composite decking, dual gas lines, and ample space for both dining and lounge seating. The chef-inspired kitchen features an upgraded quartz waterfall island, built-in appliances, generous storage, and a wine fridge. The primary retreat offers direct terrace access, while the second bedroom features a custom wall-to-wall closet. A versatile den easily functions as a private guest room or office, custom with smart-glass doors that transition from clear to frosted at the touch of a button.Finished with sleek modern bathrooms, rain showers, 2 parking spaces, and 1 locker. This is elevated condo living in The Beaches.
For sale
C$1,199,995
1888 Queen St E #206, Toronto, ON M4L 1H4
3beds
2baths
Apartment
Built in ----
-- sqft lot
$-- Zestimate®
C$--/sqft
C$1,145/mo HOA
What's special
- 29 days
- 87
- 1
Zillow last checked:
Listing updated:
Listed by:
SAGE REAL ESTATE LIMITED
Source: TRREB,MLS®#: E13663398 Originating MLS®#: Toronto Regional Real Estate Board
Originating MLS®#: Toronto Regional Real Estate BoardFacts & features
Interior
Bedrooms & bathrooms
- Bedrooms: 3
- Bathrooms: 2
Primary bedroom
- Level: Flat
- Dimensions: 4.8 x 3.33
Bedroom
- Level: Flat
- Dimensions: 3.15 x 3.51
Den
- Level: Flat
- Dimensions: 3.02 x 3.25
Dining room
- Level: Flat
- Dimensions: 5.05 x 4.88
Kitchen
- Level: Flat
- Dimensions: 2.79 x 3.51
Living room
- Level: Flat
- Dimensions: 5.05 x 4.88
Heating
- Fan Coil, Gas
Cooling
- Central Air
Appliances
- Laundry: Ensuite
Features
- Other
- Basement: None
- Has fireplace: No
Interior area
- Living area range: 1000-1199 null
Property
Parking
- Total spaces: 2
- Parking features: Underground
- Has garage: Yes
Features
- Exterior features: Terrace Balcony
Lot
- Features: Beach, Lake Access, Park, Public Transit, School, Arts Centre
Details
- Parcel number: 768920022
Construction
Type & style
- Home type: Apartment
- Property subtype: Apartment
Materials
- Brick
Community & HOA
Community
- Security: Security System
HOA
- Amenities included: BBQs Allowed, Visitor Parking, Bike Storage
- Services included: Water Included, Common Elements Included, Building Insurance Included, Parking Included
- HOA fee: C$1,145 monthly
- HOA name: TSCC
Location
- Region: Toronto
Financial & listing details
- Annual tax amount: C$5,544
- Date on market: 8/11/2026
Price history
Price history is unavailable.
Public tax history
Tax history is unavailable.
Climate risks
Neighborhood: The Beaches
Nearby schools
GreatSchools rating
No schools nearby
We couldn't find any schools near this home.
Similar homes
- C$1,169,0003 bd2 ba-- sqft123 Portland St #1007, Toronto, ON M5V 0V9For Sale
 MLS ID #C13759850, SAGE REAL ESTATE LIMITED. TRREB
 - C$1,088,0003 bd3 ba-- sqft55 Charles St E #Townhouse 05, Toronto, ON M4Y 0J1New Construction
 MLS ID #C13763980, HOMELIFE LANDMARK REALTY INC.. TRREB
 - C$949,9003 bd2 ba-- sqft155 Dalhousie St #521, Toronto, ON M5B 2P7For Sale
 MLS ID #C13754558, SAGE REAL ESTATE LIMITED. TRREB
 - C$1,050,0003 bd2 ba-- sqftWonder Condos, Toronto, ON M4M 0E4For Sale
 MLS ID #E13709868, SAGE REAL ESTATE LIMITED. TRREB
