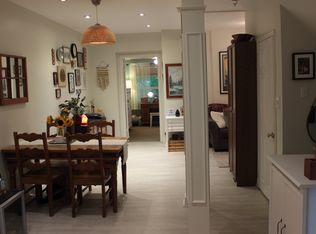
Cozy Fall property in the Heart of the East End! If you know, you know about this vibrant, family-friendly pocket where community spirit meets urban convenience. Steps from legendary local hotspots like Left Field Brewery, Maha's Restaurant, Pilot Coffee Roasters, and the incredible amenities at Greenwood Park (covered rink, pool, and weekly Farmers' Market!), this home offers an unmatched lifestyle.Professionally renovated and impressively wide, this 3-bedroom semi-detached beauty features a sun-drenched, open-concept main floor complete with rich hardwood flooring and a rare, ultra-convenient ground-floor powder room. The chef-inspired kitchen seamlessly flows out to your private backyard oasis-boasting a premium, durable Ipe wood deck, custom patio, and a cozy gas firepit designed for effortless outdoor entertaining.Need extra space? The fully finished basement serves as the perfect guest retreat or nanny suite, offering a spacious spare bedroom and a pristine full bathroom. With 3 modern baths in total and turnkey finishes throughout, this exceptional property is completely ready for the next family to move in, unpack, and enjoy. Don't miss your chance to plant roots in one of the city's most coveted neighbourhoods!
For sale
C$1,299,000
48 Bloomfield Ave, Toronto, ON M4L 2G3
4beds
3baths
Single Family Residence
Built in ----
2,499 Square Feet Lot
$-- Zestimate®
C$--/sqft
C$-- HOA
What's special
Professionally renovatedImpressively wideSun-drenched open-concept main floorRich hardwood flooringChef-inspired kitchenPrivate backyard oasisCustom patio
- 13 days
- 30
- 2
Zillow last checked:
Listing updated:
Listed by:
ROYAL LEPAGE ESTATE REALTY
Source: TRREB,MLS®#: E13810162 Originating MLS®#: Toronto Regional Real Estate Board
Originating MLS®#: Toronto Regional Real Estate BoardFacts & features
Interior
Bedrooms & bathrooms
- Bedrooms: 4
- Bathrooms: 3
Heating
- Forced Air, Gas
Cooling
- Central Air
Features
- Flooring: Carpet Free
- Basement: Finished
- Has fireplace: Yes
- Fireplace features: Living Room
Interior area
- Living area range: 1100-1500 null
Video & virtual tour
Property
Features
- Stories: 2
- Pool features: None
Lot
- Size: 2,499 Square Feet
Details
- Parcel number: 210450286
Construction
Type & style
- Home type: SingleFamily
- Property subtype: Single Family Residence
Materials
- Brick
- Foundation: Brick
- Roof: Asphalt Shingle
Utilities & green energy
- Sewer: Sewer
Community & HOA
Location
- Region: Toronto
Financial & listing details
- Annual tax amount: C$6,391
- Date on market: 9/21/2026
Price history
Price history is unavailable.
Public tax history
Tax history is unavailable.
Climate risks
Neighborhood: South Riverdale
Nearby schools
GreatSchools rating
No schools nearby
We couldn't find any schools near this home.

Similar homes
- C$1,339,0004 bd3 ba-- sqft189 Greenwood Ave, Toronto, ON M4L 2P8For Sale
 MLS ID #E13836280, RE/MAX HALLMARK REALTY LTD.. TRREB
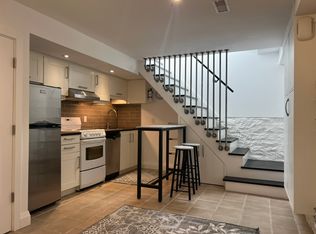
 - C$1,299,9993 bd3 ba-- sqft34 Hiawatha Rd, Toronto, ON M4L 2X8For Sale
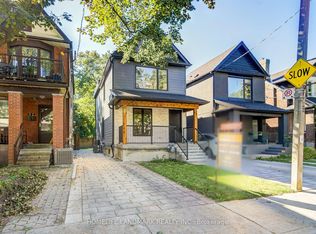 MLS ID #E13825588, HOMELIFE LANDMARK REALTY INC.. TRREB
 - C$1,279,0004 bd3 ba-- sqft62 Bertmount Ave, Toronto, ON M4M 2X9For Sale
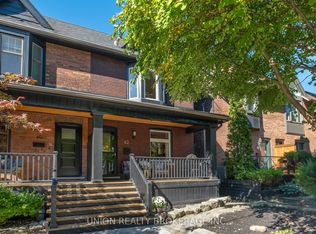 MLS ID #E13833620, UNION REALTY BROKERAGE INC.. TRREB
 - C$1,299,9994 bd3 ba-- sqft1 Quarry Ct, Toronto, ON M4J 5A6For Sale
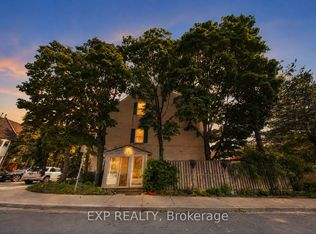 MLS ID #E13672818, EXP REALTY. TRREB
