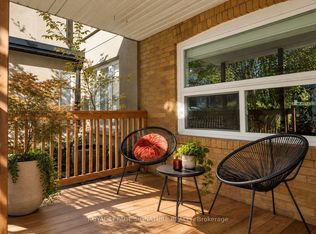
Fantastic triplex in trendy Leslieville neighborhood! This charming home could easily be converted back into a 3 bedroom single family home (or home with a basement apartment). The home currently boasts 3 completely separate units--each with it's own hydro meter, as well as each apartment having it's own enauite laundry! The main floor unit has high ceilings, a newly renovated kitchen with loads of storage and stone counters, a newly renovated bathroom, spacious bedroom and a cozy fireplace in the living room! The second floor features 2 skylights, high ceilings, a bright living room with large bay window, generous sized eat-in kitchen with pantry and a bedroom featuring a sliding door with Juliette balcony! The basement unit has 7'ceilings with 2 bedrooms, a bright white kitchen and big windows in the living room! At the back of the house you will wander into a low maintenance backyard with artificial turf and storage shed. There are 2 full parking spaces that are accessed from the back lanewayl Truly a must see - don't miss out!
For sale
C$1,299,000
235 Leslie St, Toronto, ON M4M 3C8
5beds
3baths
Single Family Residence
Built in ----
2,629 Square Feet Lot
$-- Zestimate®
C$--/sqft
C$-- HOA
What's special
Newly renovated bathroomSpacious bedroomHigh ceilingsBright white kitchen
- 9 hours
- 5
- 0
Zillow last checked:
Listing updated:
Listed by:
REMAX YOUR COMMUNITY REALTY
Source: TRREB,MLS®#: E14179452 Originating MLS®#: Toronto Regional Real Estate Board
Facts & features
Interior
Bedrooms & bathrooms
- Bedrooms: 5
- Bathrooms: 3
Bedroom
- Level: Second
- Dimensions: 3.35 x 2.8
Bedroom
- Level: Main
- Dimensions: 3.8 x 2.95
Bedroom
- Level: Basement
- Dimensions: 3.5 x 3
Bedroom 2
- Level: Basement
- Dimensions: 3.44 x 2.86
Breakfast
- Level: Main
- Dimensions: 3.4 x 2.55
Kitchen
- Level: Basement
- Dimensions: 3.25 x 2.73
Kitchen
- Level: Second
- Dimensions: 3.75 x 3
Kitchen
- Level: Main
- Dimensions: 3.4 x 3.2
Living room
- Level: Basement
- Dimensions: 3.68 x 3.08
Living room
- Level: Second
- Dimensions: 5.05 x 3.45
Living room
- Level: Main
- Dimensions: 4.15 x 4.1
Sunroom
- Level: Main
- Dimensions: 4.75 x 1.85
Heating
- Baseboard, Electric
Cooling
- None
Appliances
- Included: Water Heater
Features
- Floor Drain, Separate Hydro Meter, Upgraded Insulation
- Basement: Finished with Walk-Out,Separate Entrance
- Has fireplace: Yes
- Fireplace features: Natural Gas
Interior area
- Living area range: 1500-2000 null
Property
Parking
- Total spaces: 2
- Parking features: Lane
Features
- Stories: 2
- Patio & porch: Deck, Enclosed
- Exterior features: Privacy
- Pool features: None
Lot
- Size: 2,629 Square Feet
- Features: Fenced Yard, Library, Park, Public Transit, Rec./Commun.Centre, School
- Topography: Level
Details
- Additional structures: Garden Shed
- Parcel number: 210430243
- Other equipment: Sump Pump
Construction
Type & style
- Home type: SingleFamily
- Property subtype: Single Family Residence
Materials
- Aluminum Siding, Brick
- Foundation: Block
- Roof: Asphalt Shingle,Membrane
Utilities & green energy
- Sewer: Sewer
Community & HOA
Community
- Security: Carbon Monoxide Detector(s), Smoke Detector(s)
Location
- Region: Toronto
Financial & listing details
- Annual tax amount: C$4,972
- Date on market: 11/13/2026
Price history
Price history is unavailable.
Public tax history
Tax history is unavailable.
Climate risks
Neighborhood: South Riverdale
Nearby schools
GreatSchools rating
No schools nearby
We couldn't find any schools near this home.

Similar homes
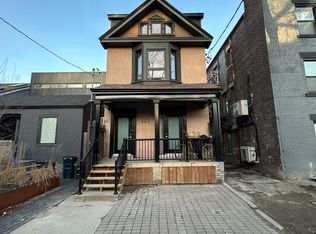
- C$1,428,0004 bd3 ba-- sqft5 Bertmount Ave, Toronto, ON M4M 2X8For Sale
 MLS ID #E14170878, CENTURY 21 ATRIA REALTY INC.. TRREB
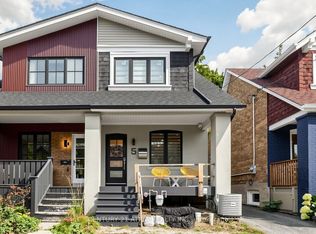
- C$1,199,0003 bd2 ba-- sqft79 Hiltz Ave, Toronto, ON M4L 2N7For Sale
 MLS ID #E14171560, HOMELIFE/YORKLAND REAL ESTATE LTD.. TRREB
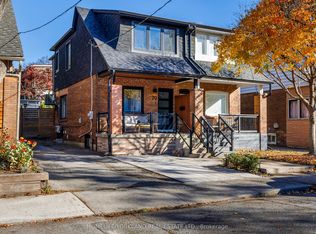
- C$1,248,0003 bd2 ba-- sqft1107 Gerrard St E, Toronto, ON M4M 1Z9For Sale
 MLS ID #E14164680, HARVEY KALLES REAL ESTATE LTD.. TRREB
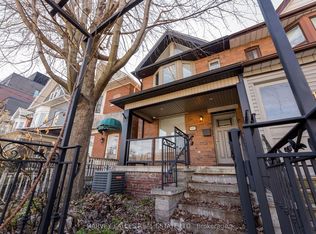
- C$1,139,0003 bd2 ba-- sqft81 Billings Ave, Toronto, ON M4L 2S3For Sale
 MLS ID #E14168328, ROYAL LEPAGE SIGNATURE REALTY. TRREB
