Welcome to 79 Hiltz, a thoughtfully reimagined Leslieville home, ideally situated near Greenwood Park on a desirable, wide, two-way street.Extensively rebuilt in 2021 for the current owners, with City of Toronto and ESA permits closed, this home combines quality craftsmanship, considered design and modern functionality.The bright, open-concept main floor features 6.5" solid oak hardwood flooring, a soundproofed shared wall and a custom recessed TV niche. The beautifully appointed kitchen offers custom wood-interior cabinetry, quartz countertops and backsplash, a gas range, pot filler, built-in microwave/air fryer, 30" farmhouse sink and a thoughtfully organized pantry with pull-out drawers.Oak and glass staircases lead to three bright bedrooms, featuring oversized windows and a skylight. The vaulted primary bedroom is complete with custom closets and automated blinds. The upper-level bathroom offers heated floors and a relaxing soaker tub.The dug-down and waterproofed basement provides additional versatile living space, complete with a three-piece bathroom and sump pump. Extensive 2021 improvements include the roof, spray foam insulation, windows, plumbing, electrical and panel, HVAC and ductwork. Additional features include smart switches throughout and Nest doorbell, thermostat and smoke/CO detectors. Outside, enjoy a shared driveway with multi-vehicle access, along with a paved front area currently used by the owners for additional off-street parking. The backyard offers a welcoming space for outdoor living and entertaining, featuring a deck, gas BBQ line, backyard TV mount and 2024 garden shed. Enjoy the best of Leslieville, with Greenwood Park, neighbourhood cafés, restaurants, independent shops and everyday conveniences nearby. A thoughtfully rebuilt, move-in-ready home offering the comfort of substantial improvements and the character of one of Toronto's most loved east-end neighbourhoods. Home inspection report available upon request.
For sale
C$1,199,000
79 Hiltz Ave, Toronto, ON M4L 2N7
3beds
2baths
Single Family Residence
Built in ----
1,572 Square Feet Lot
$-- Zestimate®
C$--/sqft
C$-- HOA
What's special
Desirable wide two-way streetBright open-concept main floorSoundproofed shared wallCustom recessed tv nicheBeautifully appointed kitchenCustom wood-interior cabinetryQuartz countertops and backsplash
- 2 days
- 21
- 8
Zillow last checked:
Listing updated:
Listed by:
HOMELIFE/YORKLAND REAL ESTATE LTD.
Source: TRREB,MLS®#: E14171560 Originating MLS®#: Toronto Regional Real Estate Board
Facts & features
Interior
Bedrooms & bathrooms
- Bedrooms: 3
- Bathrooms: 2
Primary bedroom
- Level: Second
- Dimensions: 4.17 x 4.04
Bedroom 2
- Level: Second
- Dimensions: 2.97 x 2.29
Bedroom 3
- Level: Second
- Dimensions: 3.23 x 3.36
Dining room
- Level: Ground
- Dimensions: 3.71 x 3.12
Family room
- Level: Basement
- Dimensions: 3.84 x 7.7
Kitchen
- Level: Ground
- Dimensions: 3.05 x 3.35
Living room
- Level: Ground
- Dimensions: 4.01 x 4.01
Heating
- Forced Air, Gas
Cooling
- Central Air
Appliances
- Included: Instant Hot Water
Features
- Storage, Upgraded Insulation
- Flooring: Carpet Free
- Basement: Finished
- Has fireplace: Yes
- Fireplace features: Electric
Interior area
- Living area range: 1100-1500 null
Property
Parking
- Total spaces: 1
- Parking features: Mutual
Features
- Stories: 2
- Patio & porch: Porch
- Pool features: None
Lot
- Size: 1,572 Square Feet
- Features: Fenced Yard, Public Transit, Park, School, Rec./Commun.Centre, Beach
Details
- Additional structures: Garden Shed, Fence - Full
- Parcel number: 210410138
- Other equipment: Sump Pump
Construction
Type & style
- Home type: SingleFamily
- Property subtype: Single Family Residence
Materials
- Brick
- Foundation: Concrete
- Roof: Asphalt Shingle
Utilities & green energy
- Sewer: Sewer
Community & HOA
Community
- Security: Carbon Monoxide Detector(s), Smoke Detector(s)
Location
- Region: Toronto
Financial & listing details
- Annual tax amount: C$6,092
- Date on market: 11/11/2026
Price history
Price history is unavailable.
Public tax history
Tax history is unavailable.
Climate risks
Neighborhood: South Riverdale
Nearby schools
GreatSchools rating
No schools nearby
We couldn't find any schools near this home.

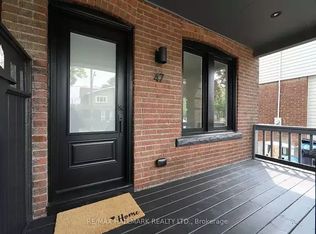
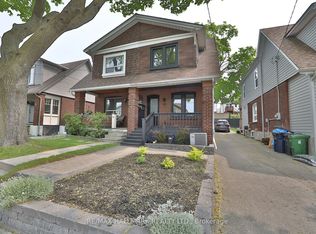
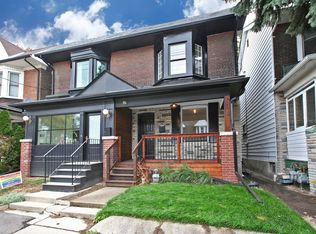
Similar homes
- C$1,139,0003 bd2 ba-- sqft81 Billings Ave, Toronto, ON M4L 2S3For Sale
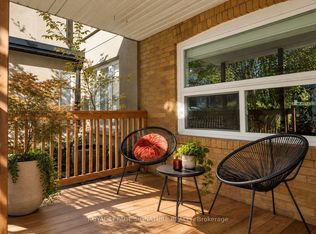 MLS ID #E14168328, ROYAL LEPAGE SIGNATURE REALTY. TRREB
- C$1,248,0003 bd2 ba-- sqft1107 Gerrard St E, Toronto, ON M4M 1Z9For Sale
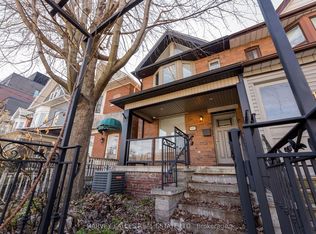 MLS ID #E14164680, HARVEY KALLES REAL ESTATE LTD.. TRREB
- C$1,198,0003 bd2 ba-- sqft12 Blong Ave, Toronto, ON M4M 1P2For Sale
 MLS ID #E14175292, KELLER WILLIAMS REFERRED URBAN REALTY. TRREB
- C$999,0005 bd3 ba-- sqft284 Woodfield Rd, Toronto, ON M4L 2X1For Sale
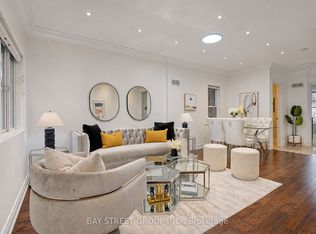 MLS ID #E14173140, BAY STREET GROUP INC.. TRREB
