Owned By The Same Family For Nearly 30 Years, This Solid Brick Detached 1.5 Storey Home Sits On A Large 47 X 108 Ft Lot In The Highly Sought-After Wexford-Maryvale Community. The Bright Main Floor Has Been Freshly Painted And Features Brand New Flooring, A Sun-Filled Living Room With Oversized Windows , And A Separate Dining Room. The Eat-In Kitchen Offers Plenty Of Cabinet And Counter Space, Plus A Stainless Steel Stove And Dishwasher. A Main Floor Bedroom With A Double Closet And A 3-Pc Bath. While Upstairs You'll Find Two More Well-Sized Bedrooms, Built-In Storage And A 2-Pc Powder Room. The Lower Level Has Its Own Separate Entrance, A Full Second Kitchen, A 3-Pc Bath, A Large Rec Room. AC/Furnace (2022). Roof (2020). With The Key Pieces Already In Place, It's A Great Head Start On An In-Law Or Income Suite. Parking Is A Standout: An Attached Single-Car Garage Plus A Long Private Driveway Gives You Room For 3 Vehicles Comfortably, Plenty Of Space For A Growing Family, Or Visiting Guests. A Great Lot And A Fantastic Location Make This An Ideal Opportunity For First-Time Buyers, Families And Investors To Move In And Add Value Over Time. Steps To Maryvale Park, Schools, TTC And Parkway Mall, With Quick Access To Hwy 401, The DVP/404 And Downtown. A True Gem In The Neighbourhood!
For sale
C$899,999
18 Robertsfield Cres, Toronto, ON M1R 2X2
3beds
3baths
Single Family Residence
Built in ----
5,076 Square Feet Lot
$-- Zestimate®
C$--/sqft
C$-- HOA
What's special
Bright main floorFreshly paintedBrand new flooringSeparate dining roomAttached single-car garageGreat lot
- 20 hours
- 13
- 0
Zillow last checked:
Listing updated:
Listed by:
REMAX YOUR COMMUNITY REALTY
Source: TRREB,MLS®#: E14029418 Originating MLS®#: Toronto Regional Real Estate Board
Originating MLS®#: Toronto Regional Real Estate BoardFacts & features
Interior
Bedrooms & bathrooms
- Bedrooms: 3
- Bathrooms: 3
Bedroom
- Level: Ground
- Dimensions: 5.17 x 3.8
Bedroom
- Level: Upper
- Dimensions: 3.55 x 3.43
Bedroom
- Level: Upper
- Dimensions: 3.7 x 2.9
Den
- Level: Lower
- Dimensions: 3.5 x 2.67
Dining room
- Level: Ground
- Dimensions: 3 x 2.77
Kitchen
- Level: Ground
- Dimensions: 3.4 x 2.8
Laundry
- Level: Lower
- Dimensions: 2.9 x 2
Living room
- Level: Ground
- Dimensions: 4.84 x 3.71
Recreation
- Level: Lower
- Dimensions: 7.56 x 3.25
Heating
- Forced Air, Gas
Cooling
- Central Air
Appliances
- Included: Water Heater Owned
Features
- In-Law Capability, Primary Bedroom - Main Floor, Storage
- Basement: Finished with Walk-Out,Separate Entrance
- Has fireplace: No
Interior area
- Living area range: 1100-1500 null
Property
Parking
- Total spaces: 4
- Parking features: Private
- Has garage: Yes
Features
- Stories: 1.5
- Patio & porch: Patio, Porch
- Exterior features: Landscaped, Lighting
- Pool features: None
Lot
- Size: 5,076 Square Feet
- Features: Library, Park, Place Of Worship, Public Transit, Rec./Commun.Centre, School
Details
- Parcel number: 063230137
Construction
Type & style
- Home type: SingleFamily
- Property subtype: Single Family Residence
Materials
- Aluminum Siding, Brick
- Foundation: Concrete
- Roof: Asphalt Shingle
Utilities & green energy
- Sewer: Sewer
Community & HOA
Location
- Region: Toronto
Financial & listing details
- Annual tax amount: C$4,895
- Date on market: 10/13/2026
Price history
Price history is unavailable.
Public tax history
Tax history is unavailable.
Climate risks
Neighborhood: Wexford
Nearby schools
GreatSchools rating
No schools nearby
We couldn't find any schools near this home.
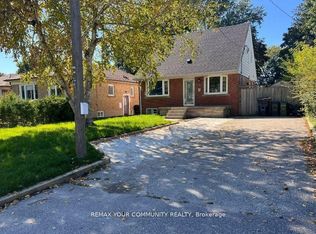
- C$2,1002 bd1 ba-- sqft16 Robertsfield Cres, Toronto, ON M1R2X2For Rent

- C$--3 bd2 ba1.2k sqft29 Ivordale Cres, Toronto, ON M1R2W5Off Market

- C$--2 bd1 ba1.1k sqft2029 Victoria Park Ave #2041-08, Toronto, ON M1R1V4Off Market
- C$--3 bd1 ba1.2k sqft2029 Victoria Park Ave #2055-12, Toronto, ON M1R1V4Off Market
Similar homes
- C$899,9994 bd2 ba-- sqft37 Lynvalley Cres, Toronto, ON M1R 2V1For Sale
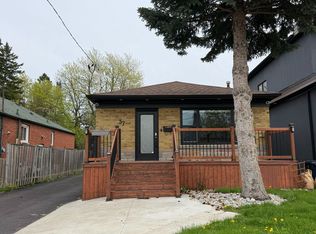 MLS ID #E13683610, RE/MAX METROPOLIS REALTY. TRREB
 - C$899,9004 bd3 ba-- sqft39 Janet Blvd, Toronto, ON M1R 1H7For Sale
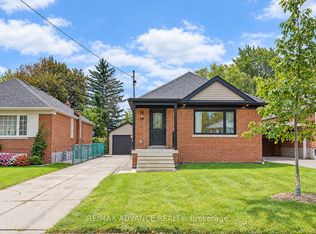 MLS ID #E13855092, RE/MAX ADVANCE REALTY. TRREB
 - C$895,0004 bd2 ba-- sqft1557 Pharmacy Ave, Toronto, ON M1R 2K4For Sale
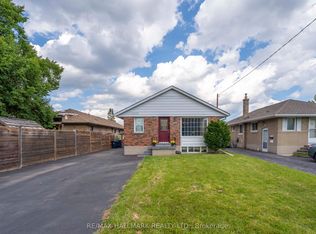 MLS ID #E13823266, RE/MAX HALLMARK REALTY LTD.. TRREB
 - C$899,0003 bd2 ba-- sqft15 Samya Ct, Toronto, ON M1R 2A4For Sale
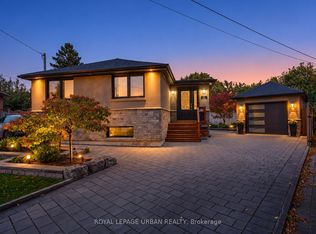 MLS ID #E13810532, ROYAL LEPAGE URBAN REALTY. TRREB
