Welcome to the highly sought-after Parkwoods-Donalda neighbourhood of North York. This charming and spacious 4-bedroom semi-detached bungalow is ideal for families, first-time buyers and investors alike. Offering comfort, convenience and excellent value. Inside, the home features a bright and inviting living and dining area, perfect for relaxing or spending quality time with loved ones. Recent updates include fresh paint and new interior doors and hardware, plus a large deck off one of the bedrooms. Four well-sized bedrooms provide plenty of space for a growing family or tenants, served by one full washroom. Outside, a large parking area accommodates up to four vehicles, perfect for families with multiple cars or guests. Situated in a prime North York location, this semi-detached bungalow is close to great schools, shops and public transit, ensuring easy access to all essential amenities. Commuters will appreciate the quick connection to major highways, including the DVP and Highway 401, making travel across the city simple and convenient. With in-law potential (partially finished), this property combines space, location and long-term potential, a solid opportunity for first-time homebuyers or investors. Do not miss your chance to own this wonderful North York semi-detached bungalow. Schedule your private showing today! Sold "As Is".
For sale
C$779,000
70 Pintail Cres, Toronto, ON M3A 2Y7
4beds
2baths
Single Family Residence
Built in ----
5,075 Square Feet Lot
$-- Zestimate®
C$--/sqft
C$-- HOA
What's special
Fresh paintFour well-sized bedrooms
- 12 days
- 55
- 4
Zillow last checked:
Listing updated:
Listed by:
HARVEY KALLES REAL ESTATE LTD.
Source: TRREB,MLS®#: C13834054 Originating MLS®#: Toronto Regional Real Estate Board
Originating MLS®#: Toronto Regional Real Estate BoardFacts & features
Interior
Bedrooms & bathrooms
- Bedrooms: 4
- Bathrooms: 2
Primary bedroom
- Level: Main
Bedroom 2
- Level: Main
Bedroom 4
- Level: Main
Foyer
- Level: Main
Kitchen
- Level: Main
Heating
- Forced Air, Gas
Cooling
- None
Features
- Flooring: Carpet Free
- Basement: Unfinished,Separate Entrance
- Has fireplace: No
Interior area
- Living area range: 1100-1500 null
Video & virtual tour
Property
Parking
- Total spaces: 3
- Parking features: Private
Features
- Pool features: None
Lot
- Size: 5,075 Square Feet
- Features: Fenced Yard
Details
- Additional structures: Shed
- Parcel number: 101050092
Construction
Type & style
- Home type: SingleFamily
- Architectural style: Bungalow
- Property subtype: Single Family Residence
Materials
- Brick
- Foundation: Concrete Block
- Roof: Asphalt Shingle
Utilities & green energy
- Sewer: Sewer
Community & HOA
Location
- Region: Toronto
Financial & listing details
- Annual tax amount: C$5,240
- Date on market: 9/28/2026
Price history
Price history is unavailable.
Public tax history
Tax history is unavailable.
Climate risks
Neighborhood: Parkwoods
Nearby schools
GreatSchools rating
No schools nearby
We couldn't find any schools near this home.
- C$--2 bd1 ba900 sqft41 Pintail Cres #2, Toronto, ON M3A2Y6Off Market
- C$---- bd1 ba-- sqft2255 Victoria Park Ave #BACHELOR, Toronto, ON M1R1W2Off Market

- C$--1 bd1 ba-- sqft2255 Victoria Park Ave #1-BEDROOM, Toronto, ON M1R1W2Off Market
- C$--2 bd1 ba-- sqft2255 Victoria Park Ave #2-BEDROOM, Toronto, ON M1R1W2Off Market
Similar homes
- C$829,0004 bd2 ba-- sqft219 Lynedock Cres, Toronto, ON M3A 2B5For Sale
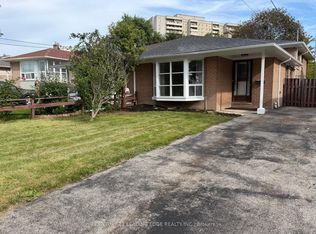 MLS ID #C13800714, CENTURY 21 LEADING EDGE REALTY INC.. TRREB
 - C$799,0003 bd2 ba895 sqft88 Cavehill Cres, Toronto, ON M1R 4P9For Sale
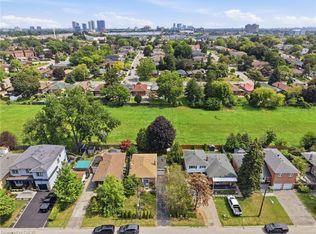 MLS ID #40867250, Scott Benson, Salesperson, Real Broker Ontario Ltd.. ITSO
 - C$750,0004 bd2 ba-- sqft16 By Pass Ct, Toronto, ON M1T 1L1For Sale
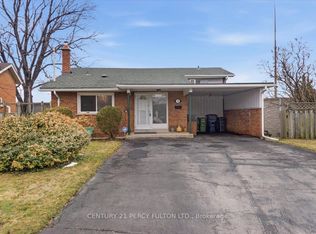 MLS ID #E13836864, CENTURY 21 PERCY FULTON LTD.. TRREB
 - C$799,0005 bd3 ba-- sqft76 Fenside Dr, Toronto, ON M3A 2V5For Sale
 MLS ID #C13816654, RIGHT AT HOME REALTY INC.. TRREB
