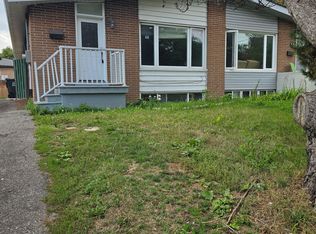
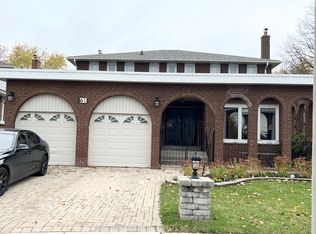
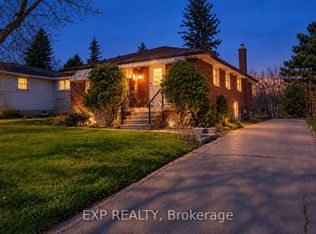
Stunning Fully Renovated 4-Bedroom Family Home - Main & Second Floors Only. Meticulously upgraded 4-bedroom, 2-storey family home, ideally situated in convenient location at Kennedy / Lawrence. Fully renovated in 2021, bright and spacious, modern finishes and thoughtful upgrades throughout: newer hardwood flooring, contemporary kitchen with quartz countertops, renovated bathrooms, pot lighting, high-end tiles. Generous sized primary bedroom features private ensuite bathroom and walk-in closet. 8.5-foot ceilings on the main floor and 9-foot ceilings on the second floor. Thoughtfully insulated, with spray foam insulation between main floor and basement, second floor features batt insulation. Additional upgrades include newer roof and windows. Basement is legally permitted second unit with own private entrance from the side. From basement to second floor inside framing all rebuilds. All jobs by permit.
House for rent
Singlefamily
Available now
Air conditioner, central air
Ensuite laundry
3 Carport spaces parking
Forced air, natural gas
What's special
Bright and spaciousModern finishesThoughtful upgrades throughoutNewer hardwood flooringRenovated bathroomsPot lightingHigh-end tiles
- 14 days |
- -- |
- -- |
Zillow last checked:
Listing updated:
Travel times

Let’s turn your rent into credit progress
Build credit history with every on-time payment and get credit for the payment you’re already making.
Facts & features
Interior
Bedrooms & bathrooms
- Bedrooms: 4
- Bathrooms: 3
- Full bathrooms: 3
Heating
- Forced Air, Natural Gas
Cooling
- Air Conditioner, Central Air
Appliances
- Laundry: Ensuite
Features
- Walk In Closet
- Flooring: Carpet Free
- Has basement: Yes
Property
Parking
- Total spaces: 3
- Parking features: Carport
- Has carport: Yes
- Details: Contact manager
Features
- Stories: 2
- Exterior features: Basement
- Pool features: Contact manager
Construction
Type & style
- Home type: SingleFamily
- Property subtype: SingleFamily
Materials
- Roof: Asphalt Shingle
Community & HOA
Location
- Region: Toronto
Financial & listing details
- Lease term: Contact For Details
Nearby apartments for rent


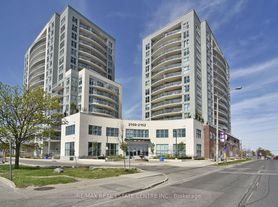
Neighborhood: Dorset Park
Nearby schools
GreatSchools rating
No schools nearby
We couldn't find any schools near this home.