Location, Location, Location, 4 bedrooms freehold townhouse in a convenient area, freshly painted, new vinyl flooring and move-in ready, close to school, hwy 401, shopping stores and supermarket, restaurant, library, Scarborough Town Centre and West Birkdale Park.
For sale
C$880,000
12 Kawneer Ter, Toronto, ON M1P 0C3
4beds
4baths
Townhouse
Built in ----
1,334 Square Feet Lot
$-- Zestimate®
C$--/sqft
C$-- HOA
What's special
Freshly paintedNew vinyl flooring
- 38 days |
- 6 |
- 0 |
Zillow last checked:
Listing updated:
Listed by:
HOMELIFE LANDMARK REALTY INC.
Source: TRREB,MLS®#: E13245810 Originating MLS®#: Toronto Regional Real Estate Board
Originating MLS®#: Toronto Regional Real Estate BoardFacts & features
Interior
Bedrooms & bathrooms
- Bedrooms: 4
- Bathrooms: 4
Primary bedroom
- Level: Second
- Dimensions: 4.2 x 5.75
Bedroom 2
- Level: Third
- Dimensions: 3.02 x 2.75
Bedroom 3
- Level: Third
- Dimensions: 3.01 x 4.06
Bedroom 4
- Level: Ground
- Dimensions: 3.87 x 3.08
Dining room
- Level: Second
- Dimensions: 4.2 x 6.75
Kitchen
- Level: Second
- Dimensions: 3.05 x 6
Living room
- Level: Second
- Dimensions: 4.2 x 6.75
Heating
- Forced Air, Gas
Cooling
- Central Air
Features
- Basement: None
- Has fireplace: No
Interior area
- Living area range: 2000-2500 null
Property
Parking
- Total spaces: 2
- Parking features: Garage Door Opener
- Has garage: Yes
Features
- Stories: 3
- Pool features: None
Lot
- Size: 1,334 Square Feet
Details
- Parcel number: 063010329
Construction
Type & style
- Home type: Townhouse
- Property subtype: Townhouse
Materials
- Brick
- Foundation: Concrete
- Roof: Asphalt Shingle
Utilities & green energy
- Sewer: None
Community & HOA
Location
- Region: Toronto
Financial & listing details
- Annual tax amount: C$4,665
- Date on market: 6/5/2026
HOMELIFE LANDMARK REALTY INC.
HOMELIFE LANDMARK REALTY INC.
By pressing Contact Agent, you agree that the real estate professional identified above may call/text you about your search, which may involve use of automated means and pre-recorded/artificial voices. You don't need to consent as a condition of buying any property, goods, or services. Message/data rates may apply. You also agree to our Terms of Use. Zillow does not endorse any real estate professionals. We may share information about your recent and future site activity with your agent to help them understand what you're looking for in a home.
Price history
Price history is unavailable.
Public tax history
Tax history is unavailable.
Climate risks
Neighborhood: Dorset Park
Nearby schools
GreatSchools rating
No schools nearby
We couldn't find any schools near this home.
- C$--1 bd1 ba100 sqft10 Zezel Way #1A, Toronto, ON M1P0C3Off Market
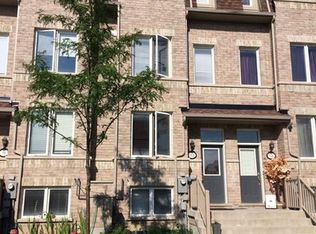
- C$--1 bd1 ba150 sqft10 Zezel Way #10, Toronto, ON M1P0C3Off Market
- C$789,0005 bd4 ba-- sqft43 Kawneer Ter, Toronto, ON M1P0C2For Sale
- C$844,0004 bd4 ba-- sqft88 Jolly Way, Toronto, ON M1P0E2For Sale

- C$789,0004 bd3 ba-- sqft1075 Ellesmere Rd #15, Toronto, ON M1P5C3For Sale
- C$--4 bd3 ba2.2k sqft56 Jolly Way, Toronto, ON M1P0E2Off Market
- C$3,2004 bd4 ba-- sqft50 Jolly Way, Toronto, ON M1P0E2For Rent
- C$2,1952 bd1 ba-- sqft1181 Ellesmere Rd #406, Toronto, ON M1P2X6For Rent
Similar homes
- C$849,9994 bd4 ba-- sqft37 Archibald Mews, Toronto, ON M1P 0A5For Sale
 MLS ID #E13435216, RIGHT AT HOME REALTY INC.. TRREB
 - C$999,0004 bd4 ba-- sqft168 Brockley Dr, Toronto, ON M1P 0G3For Sale
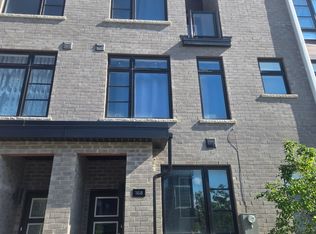 MLS ID #E13445370, ZOLO REALTY. TRREB
 - C$799,0005 bd3 ba-- sqft101 Dundalk Dr #5, Toronto, ON M1P 4V1For Sale
 MLS ID #E13157014, THE GUARDIAN HOME REALTY INC.. TRREB
 - C$849,0003 bd4 ba-- sqft52 Ignatius Ln, Toronto, ON M1E 0A3New Construction
 MLS ID #E13099764, CENTURY 21 PARKLAND LTD.. TRREB
 - C$849,9003 bd3 ba-- sqft375 Cook Rd #3, Toronto, ON M3J 3T6For SaleMLS ID #W13539682, CENTURY 21 PEOPLE`S CHOICE REALTY INC.. TRREB
- C$928,0005 bd3 ba-- sqft2 Slidell Cres, Toronto, ON M3A 2C4For SaleMLS ID #C13440224, BAY STREET GROUP INC.. TRREB
- C$780,0003 bd3 ba-- sqft1 Maple Park Way, Markham, ON L6G 1C5For SaleMLS ID #N13549830, TRADEWORLD REALTY INC. TRREB
- C$769,0003 bd3 ba-- sqftBrimwood Gardens, Toronto, ON M1V 1E3For SaleMLS ID #E13095556, KWOK, AMY KWAN MIU . TRREB
- C$709,0004 bd4 ba-- sqft28 Rosebank Dr #1502, Toronto, ON M1B 5Z1For SaleMLS ID #E13055500, TRUSTWELL REALTY INC.. TRREB
- C$749,0003 bd3 ba-- sqft201 Alexmuir Blvd #82, Toronto, ON M1V 1S5For SaleMLS ID #E13213754, RE/MAX ALL-STARS REALTY INC.. TRREB
- C$754,8333 bd2 ba-- sqft24 King Henrys Blvd, Toronto, ON M1T 2V4For SaleMLS ID #E12840472, CENTURY 21 LEADING EDGE REALTY INC.. TRREB
- C$828,8885 bd2 ba-- sqft9 Tralee Ave, Toronto, ON M1G 3E3For SaleMLS ID #E13069330, CENTURY 21 MILLENNIUM INC.. TRREB
- C$828,0003 bd3 ba-- sqft120 Beverly Glen Blvd #61, Toronto, ON M1W 1W6For SaleMLS ID #E12924820, CENTURY 21 MYPRO REALTY. TRREB
- C$768,0003 bd2 ba-- sqft177 Rusty Crestway E #189, Toronto, ON M2J 2Y5For SaleMLS ID #C13210060, NU STREAM REALTY (TORONTO) INC.. TRREB
- C$799,9994 bd2 ba-- sqft110 Darlingside Dr, Toronto, ON M1E 3P5For SaleMLS ID #E12985388, RE/MAX WEST REALTY INC.. TRREB
- C$925,0006 bd4 ba-- sqft36 Gaiety Dr, Toronto, ON M1H 1C1For SaleMLS ID #E12939348, HOMELIFE/RESPONSE REALTY INC.. TRREB
- C$895,0004 bd4 ba-- sqft63C View Green Cres, Toronto, ON M9W 7E1For SaleMLS ID #W13153458, ICI SOURCE REAL ASSET SERVICES INC.. TRREB
- C$999,0004 bd2 ba-- sqft70 Tanjoe Cres, Toronto, ON M2M 1P7For SaleMLS ID #C13542982, HOMELIFE/GTA REALTY INC.. TRREB
- C$788,0004 bd3 ba-- sqft99 S Town Centre Blvd #B-102, Markham, ON L6G 0E9For SaleMLS ID #N13492920, TRADEWORLD REALTY INC. TRREB
- C$579,9993 bd2 ba-- sqft2466 Eglinton Ave E #1709, Toronto, ON M1K 5J8For SaleMLS ID #E13550850, HOMELIFE/RESPONSE REALTY INC.. TRREB
- Ontario
- Toronto Division
- Toronto
- M1P 0C3
- Dorset Park
- 12 Kawneer Ter
Nearby cities
Nearby neighborhoods
Nearby zip codes
Other Toronto Topics
