Beautiful and well-maintained 4 bedroom, 2 washroom townhouse located in a highly desirable Toronto neighbourhood. This spacious home features a finished basement, offering additional living and entertaining space for the whole family. Conveniently situated just minutes from public transit with easy access to Highway 401, making commuting effortless. Close to everyday amenities including Kennedy Commons, Scarborough Town Centre, schools, parks, banks, grocery stores and a variety of restaurants all within walking distance. An excellent opportunity for families and investors alike!
For sale
C$799,000
101 Dundalk Dr #5, Toronto, ON M1P 4V1
5beds
3baths
Townhouse
Built in ----
-- sqft lot
$-- Zestimate®
C$--/sqft
C$426/mo HOA
What's special
- 85 days |
- 7 |
- 0 |
Zillow last checked:
Listing updated:
Listed by:
THE GUARDIAN HOME REALTY INC.
Source: TRREB,MLS®#: E13157014 Originating MLS®#: Toronto Regional Real Estate Board
Originating MLS®#: Toronto Regional Real Estate BoardFacts & features
Interior
Bedrooms & bathrooms
- Bedrooms: 5
- Bathrooms: 3
Primary bedroom
- Level: Second
- Dimensions: 5.1 x 3.01
Bedroom
- Level: Basement
- Dimensions: 2.86 x 2.28
Bedroom 2
- Level: Second
- Dimensions: 4.1 x 2.8
Bedroom 3
- Level: Second
- Dimensions: 3.72 x 2.83
Bedroom 4
- Level: Second
- Dimensions: 2.89 x 2.8
Dining room
- Level: Basement
- Dimensions: 3.35 x 3.17
Dining room
- Level: Main
- Dimensions: 3.35 x 2.45
Kitchen
- Level: Basement
- Dimensions: 2.22 x 2.19
Kitchen
- Level: Main
- Dimensions: 3.37 x 2.45
Living room
- Level: Basement
- Dimensions: 3.35 x 3.17
Living room
- Level: Main
- Dimensions: 5.86 x 3.3
Heating
- Forced Air, Gas
Cooling
- Window Unit(s)
Appliances
- Laundry: Ensuite
Features
- None
- Basement: Finished
- Has fireplace: No
Interior area
- Living area range: 1200-1399 null
Property
Parking
- Total spaces: 2
- Parking features: Private
- Has garage: Yes
Features
- Stories: 2
Lot
- Features: Fenced Yard, Park, School
Details
- Parcel number: 112770025
Construction
Type & style
- Home type: Townhouse
- Property subtype: Townhouse
Materials
- Aluminum Siding, Brick
Community & HOA
HOA
- Services included: Common Elements Included, Building Insurance Included, Parking Included
- HOA fee: C$426 monthly
- HOA name: YCC
Location
- Region: Toronto
Financial & listing details
- Annual tax amount: C$3,016
- Date on market: 5/21/2026
Price history
Price history is unavailable.
Public tax history
Tax history is unavailable.
Climate risks
Neighborhood: Dorset Park
Nearby schools
GreatSchools rating
No schools nearby
We couldn't find any schools near this home.

- C$--1 bd1 ba520 sqft20 Antrim Cres #1B-1BA-520SQFT, Toronto, ON M1P4N3Off Market
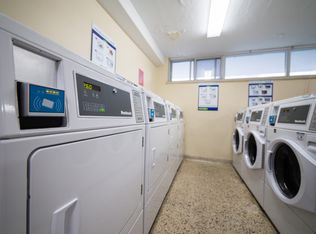
- C$--2 bd1 ba940 sqft20 Antrim Cres #2B-1BA-940SQFT, Toronto, ON M1P4N3Off Market
- C$--1 bd1 ba700 sqft20 Antrim Cres #1B-1BA-700SQFT, Toronto, ON M1P4N3Off Market
- C$--1 bd1 ba520 sqft20 Antrim Cres #1240541, Toronto, ON M1P4N3Off Market
- C$1,7951 bd1 ba700 sqft20 Antrim Cres #747065, Toronto, ON M1P4N3For Rent
- C$2,2502 bd1 ba940 sqft20 Antrim Cres #742237, Toronto, ON M1P4N3For Rent
- C$--3 bd1 ba1.1k sqft20 Antrim Cres #747066, Toronto, ON M1P4N3Off Market
- C$--2 bd2 ba988 sqft20 Antrim Cres #1004, Toronto, ON M1P4N3Off Market
Similar homes
- C$849,9994 bd4 ba-- sqft37 Archibald Mews, Toronto, ON M1P 0A5For Sale
 MLS ID #E13435216, RIGHT AT HOME REALTY INC.. TRREB
 - C$724,9833 bd2 ba-- sqft24 King Henrys Blvd, Toronto, ON M1T 2V4For Sale
 MLS ID #E13618744, CENTURY 21 LEADING EDGE REALTY INC.. TRREB
 - C$769,0003 bd3 ba-- sqftBrimwood Gardens, Toronto, ON M1V 1E3For Sale
 MLS ID #E13095556, KWOK, AMY KWAN MIU . TRREB
 - C$828,8885 bd2 ba-- sqft9 Tralee Ave, Toronto, ON M1G 3E3For Sale
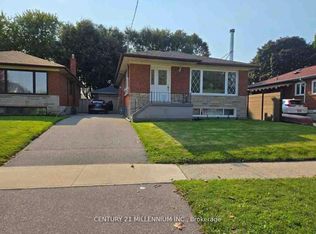 MLS ID #E13069330, CENTURY 21 MILLENNIUM INC.. TRREB
 - C$849,9005 bd3 ba-- sqft2931 Islington Ave, Toronto, ON M9L 2K3For SaleMLS ID #W13658252, HOMELIFE/MIRACLE REALTY LTD. TRREB
- C$679,0003 bd2 ba-- sqft21 Rockwood Dr #22, Toronto, ON M1M 3M9For SaleMLS ID #E13641028, HOMELIFE HEARTS REALTY INC.. TRREB
- C$749,0003 bd4 ba-- sqft52 Ignatius Ln, Toronto, ON M1E 0A3New ConstructionMLS ID #E13589486, CENTURY 21 PARKLAND LTD.. TRREB
- C$799,9995 bd4 ba-- sqft98 Davenfield Cir, Brampton, ON L6P 4M1For SaleMLS ID #W13599308, CENTURY 21 PRESIDENT REALTY INC.. TRREB
- C$684,9004 bd2 ba-- sqft4662 Kingston Rd #106, Toronto, ON M1E 4Y7For SaleMLS ID #E13111310, RE/MAX EXCEL REALTY LTD.. TRREB
- C$949,9005 bd3 ba-- sqft753 Scarborough Golf Club Rd, Toronto, ON M1G 1H9For SaleMLS ID #E13605586, FLOWER CITY SIGNATURE REALTY INC.. TRREB
- C$799,0005 bd4 ba-- sqft1585 S Weston Rd, Toronto, ON M9N 1T4For SaleMLS ID #W12927126, HOMELIFE/CIMERMAN REAL ESTATE LIMITED. TRREB
- C$799,9003 bd2 ba-- sqft101 Overture Rd, Toronto, ON M1E 2W3For SaleMLS ID #E13496558, CITYSCAPE REAL ESTATE LTD.. TRREB
- C$799,0003 bd2 ba-- sqft144 Park St, Toronto, ON M1N 2P5For SaleMLS ID #E13163806, CENTURY 21 PERCY FULTON LTD.. TRREB
- C$780,0002 bd3 ba-- sqft1 Maple Park Way, Markham, ON L6G 1C5For SaleMLS ID #N13549830, TRADEWORLD REALTY INC. TRREB
- C$888,0004 bd3 ba-- sqft131 Black Hawk Way, Toronto, ON M2R 3L7For SaleMLS ID #C13628548, CENTURY 21 HERITAGE GROUP LTD.. TRREB
- C$970,0004 bd2 ba-- sqft37 Lynvalley Cres, Toronto, ON M1R 2V1For SaleMLS ID #E13136832, RE/MAX METROPOLIS REALTY. TRREB
- C$876,0007 bd4 ba-- sqft34 Fairwood Cres, Toronto, ON M1E 3T3For SaleMLS ID #E13541826, NU STREAM REALTY (TORONTO) INC.. TRREB
- C$789,9003 bd3 ba-- sqft375 Cook Rd #3, Toronto, ON M3J 3T6For SaleMLS ID #W13539682, CENTURY 21 PEOPLE`S CHOICE REALTY INC.. TRREB
- C$689,0003 bd2 ba-- sqft1350 Ellesmere Rd #613, Toronto, ON M1P 0G6For SaleMLS ID #E12856796, CENTURY 21 LEADING EDGE REALTY INC.. TRREB
- C$995,0005 bd3 ba-- sqft24 Lalton Pl, Toronto, ON M1E 1T4For SaleMLS ID #E13622168, REMAX CONNECT REALTY. TRREB
