Attention Buyers & Renovators! Live, Rent, Or Build Your Dream Home On A Massive 50 Ft X 125 Ft Deep Lot With A Desirable Private Drive & Double Car Garage. Located In A High-Growth Major Transit Station Area (MTSA) Surrounded By New 4,000 Sq ft Custom Master pieces. The Heavy Lifting Is Done: Full-Scale Down-To-The-Studs Renovation In 2014 Provides The Ultimate Foundation. Upgraded Electrical (100-Amp), Modern Plumbing, New HVAC, New Hot Water Tank (Tankless),Ductwork, Windows, & Roof (2018). Interior Boasts Exotic Tiger Hardwood Floors, An Open-Concept Quartz Kitchen W/ Built-In S/S Appliances & Gas Range. Incredible Income Potential: Finished Basement Configured Into 2 Separate Living Quarters-Perfect For Multi-Generational Families Or Premium Rental Income (Currently Generating High Yield As A UTSC Student Rental).Unbeatable Convenience: Walk to U of T Scarborough Campus. West Hill CI & A Vibrant Shopping Plaza (Restaurants, Groceries, Fast Food) Are Literally Across The Street. Steps To Transit & Guildwood GO For A Quick Commute To Downtown Toronto.
For sale
C$876,000
34 Fairwood Cres, Toronto, ON M1E 3T3
7beds
4baths
Single Family Residence
Built in ----
6,267 Square Feet Lot
$-- Zestimate®
C$--/sqft
C$-- HOA
What's special
Desirable private driveDouble car garageModern plumbingNew hvacExotic tiger hardwood floorsOpen-concept quartz kitchenGas range
- 16 days |
- 45 |
- 0 |
Zillow last checked:
Listing updated:
Listed by:
NU STREAM REALTY (TORONTO) INC.
Source: TRREB,MLS®#: E13541826 Originating MLS®#: Toronto Regional Real Estate Board
Originating MLS®#: Toronto Regional Real Estate BoardFacts & features
Interior
Bedrooms & bathrooms
- Bedrooms: 7
- Bathrooms: 4
Heating
- Forced Air, Gas
Cooling
- Central Air
Features
- In-Law Suite
- Flooring: Accessory Apartment
- Basement: Finished
- Has fireplace: No
Interior area
- Living area range: 1100-1500 null
Property
Parking
- Total spaces: 6
- Parking features: Available, Private
- Has garage: Yes
Features
- Stories: 1.5
- Pool features: None
Lot
- Size: 6,267 Square Feet
- Features: Library, Park, School Bus Route
Details
- Parcel number: 064970106
Construction
Type & style
- Home type: SingleFamily
- Property subtype: Single Family Residence
Materials
- Stucco (Plaster)
- Foundation: Unknown
- Roof: Asphalt Shingle
Utilities & green energy
- Sewer: Sewer
Community & HOA
Location
- Region: Toronto
Financial & listing details
- Annual tax amount: C$5,791
- Date on market: 7/9/2026
NU STREAM REALTY (TORONTO) INC.
NU STREAM REALTY (TORONTO) INC.
By pressing Contact Agent, you agree that the real estate professional identified above may call/text you about your search, which may involve use of automated means and pre-recorded/artificial voices. You don't need to consent as a condition of buying any property, goods, or services. Message/data rates may apply. You also agree to our Terms of Use. Zillow does not endorse any real estate professionals. We may share information about your recent and future site activity with your agent to help them understand what you're looking for in a home.
Price history
Price history is unavailable.
Public tax history
Tax history is unavailable.
Climate risks
Neighborhood: West Hill
Nearby schools
GreatSchools rating
No schools nearby
We couldn't find any schools near this home.
- C$2,9002 bd2 ba-- sqft45 Amiens Rd #3, Toronto, ON M1E3S7For Rent

- C$4,1004 bd4 ba-- sqft45 Amiens Rd #2, Toronto, ON M1E3S7For Rent

- C$4,1004 bd4 ba-- sqft45 Amiens Rd #1, Toronto, ON M1E3S7For Rent
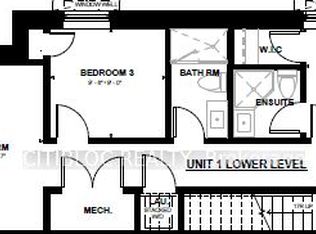
- C$2,9002 bd2 ba-- sqft45 Amiens Rd #4, Toronto, ON M1E3S7For Rent

- C$1,850,0005 bd3 ba-- sqft34 Amiens Rd, Toronto, ON M1E3S6For Sale
- C$1,850,0002 bd2 ba-- sqft32 Amiens Rd, Toronto, ON M1E3S6For Sale
- C$790,0008,650 Square Feet21 Amiens Rd, Toronto, ON M1E3S5Lot/Land
- C$4,1005 bd3 ba-- sqft19 Amiens Rd, Toronto, ON M1E3S5For Rent
Similar homes
- C$799,9994 bd2 ba-- sqft110 Darlingside Dr, Toronto, ON M1E 3P5For Sale
 MLS ID #E12985388, RE/MAX WEST REALTY INC.. TRREB
 - C$828,8885 bd2 ba-- sqft9 Tralee Ave, Toronto, ON M1G 3E3For Sale
 MLS ID #E13069330, CENTURY 21 MILLENNIUM INC.. TRREB
 - C$999,0005 bd3 ba-- sqft24 Lalton Pl, Toronto, ON M1E 1T4For Sale
 MLS ID #E13476334, REMAX CONNECT REALTY. TRREB
 - C$899,0006 bd2 ba-- sqft2 Adirondack Gate, Toronto, ON M1T 3E7For Sale
 MLS ID #E13477210, HOMELIFE LANDMARK REALTY INC.. TRREB
 - C$990,0007 bd4 ba-- sqft24 Wessex Pl, Toronto, ON M1V 2P4For SaleMLS ID #E13529560, HOMELIFE LANDMARK REALTY INC.. TRREB
- C$905,9994 bd2 ba-- sqft4 Shepmore Ter, Toronto, ON M1B 3H4For SaleMLS ID #E12928588, RE/MAX METROPOLIS REALTY. TRREB
- C$919,9004 bd2 ba-- sqft38 Fenwood Hts, Toronto, ON M1M 2V8For SaleMLS ID #E13495866, SUTTON GROUP-ADMIRAL REALTY INC.. TRREB
- C$980,0005 bd2 ba-- sqft19 Windover Dr, Toronto, ON M1G 1P1For SaleMLS ID #E13476378, INTERNATIONAL REALTY FIRM, INC.. TRREB
- C$995,0005 bd3 ba-- sqft124 Overture Rd, Toronto, ON M1E 2W4For SaleMLS ID #E12649860, RIGHT AT HOME REALTY INC.. TRREB
- C$799,0006 bd3 ba-- sqft41 Patterson Ave, Toronto, ON M1L 3Y1For SaleMLS ID #E13478938, REAL ESTATE HOMEWARD. TRREB
- C$699,9005 bd3 ba-- sqft8 Mack Ave, Toronto, ON M1L 1L9For SaleMLS ID #E13597974, REALTY 21 INC.. TRREB
- C$936,6666 bd2 ba-- sqft11 Ellington Dr, Toronto, ON M1R 3X6For SaleMLS ID #E13153390, ICI SOURCE REAL ASSET SERVICES INC.. TRREB
- C$899,0004 bd3 ba-- sqft45 Trafford Cres, Markham, ON L3R 7H9For SaleMLS ID #N13565372, TRADEWORLD REALTY INC. TRREB
- C$825,0005 bd3 ba-- sqft52 Endsleigh Cres, Toronto, ON M2J 3N6For SaleMLS ID #C13164550, KELLER WILLIAMS EMPOWERED REALTY. TRREB
- C$849,9994 bd4 ba-- sqft37 Archibald Mews, Toronto, ON M1P 0A5For SaleMLS ID #E13435216, RIGHT AT HOME REALTY INC.. TRREB
- C$699,0004 bd3 ba-- sqft55 Shepmore Ter, Toronto, ON M1B 3H3For SaleMLS ID #E13523832, REALTY 21 INC.. TRREB
- C$1,200,0006 bd4 ba-- sqft15 Summerglade Dr, Toronto, ON M1S 1W8For SaleMLS ID #E13559190, EASY LIST REALTY LTD.. TRREB
- C$649,0004 bd2 ba-- sqft62 Santamonica Blvd, Toronto, ON M1L 4H5For SaleMLS ID #E13605100, THE GUARDIAN HOME REALTY INC.. TRREB
- C$970,0004 bd2 ba-- sqft37 Lynvalley Cres, Toronto, ON M1R 2V1For SaleMLS ID #E13136832, RE/MAX METROPOLIS REALTY. TRREB
- C$949,9007 bd4 ba-- sqft14 Laskay Cres, Toronto, ON M3N 1P3For SaleMLS ID #W13483876, DREAMWORLD REALTY INC.. TRREB
