This stunning open-concept freehold townhouse feels like a detached home, linked only by the garage. Featuring 3 spacious bedrooms, it offers the perfect blend of comfort and functionality with a double-wide driveway and a premium backyard that backs directly onto a peaceful park. Inside, you'll love the beautiful 5-inch hand-scraped hardwood flooring that flows throughout the home. The upgraded kitchen and modern bathrooms have been thoughtfully refreshed for today's lifestyle. Additional highlights include a brand-new furnace and HVAC system for year-round comfort. The fully finished walkout basement includes a separate entrance and a bachelor-style apartment - an excellent opportunity for extra income (potential rental of $900-$1,000 per month). Located in a highly convenient neighbourhood, this home provides quick access to major highways, the airport, hospital, college, top-rated schools, shopping, dining, and entertainment. Don't miss this rare opportunity! *For Additional Property Details Click The Brochure Icon Below*
For sale
C$895,000
63C View Green Cres, Toronto, ON M9W 7E1
4beds
4baths
Townhouse
Built in ----
1,848 Square Feet Lot
$-- Zestimate®
C$--/sqft
C$-- HOA
What's special
Double-wide drivewayUpgraded kitchenModern bathroomsBachelor-style apartment
- 52 days |
- 9 |
- 0 |
Zillow last checked:
Listing updated:
Listed by:
ICI SOURCE REAL ASSET SERVICES INC.
Source: TRREB,MLS®#: W13153458 Originating MLS®#: Toronto Regional Real Estate Board
Originating MLS®#: Toronto Regional Real Estate BoardFacts & features
Interior
Bedrooms & bathrooms
- Bedrooms: 4
- Bathrooms: 4
Bedroom
- Level: Second
- Dimensions: 3.72 x 5.15
Bedroom 2
- Level: Second
- Dimensions: 2.74 x 3.85
Bedroom 3
- Level: Second
- Dimensions: 3.29 x 4.3
Den
- Level: Main
- Dimensions: 3.16 x 3.2
Kitchen
- Level: Main
- Dimensions: 3.08 x 3.45
Living room
- Level: Main
- Dimensions: 2.84 x 4.99
Recreation
- Level: Basement
- Dimensions: 5.51 x 4.9
Heating
- Forced Air, Gas
Cooling
- Central Air
Features
- Water Meter
- Basement: Finished,Walk-Out Access
- Has fireplace: No
Interior area
- Living area range: 1500-2000 null
Property
Parking
- Total spaces: 3
- Parking features: Available
- Has garage: Yes
Features
- Stories: 2
- Pool features: None
- Waterfront features: None
Lot
- Size: 1,848 Square Feet
Details
- Parcel number: 073711029
Construction
Type & style
- Home type: Townhouse
- Property subtype: Townhouse
Materials
- Brick
- Foundation: Concrete
- Roof: Shingle
Utilities & green energy
- Sewer: Sewer
Community & HOA
Location
- Region: Toronto
Financial & listing details
- Annual tax amount: C$3,981
- Date on market: 5/21/2026
ICI SOURCE REAL ASSET SERVICES INC.
ICI SOURCE REAL ASSET SERVICES INC.
By pressing Contact Agent, you agree that the real estate professional identified above may call/text you about your search, which may involve use of automated means and pre-recorded/artificial voices. You don't need to consent as a condition of buying any property, goods, or services. Message/data rates may apply. You also agree to our Terms of Use. Zillow does not endorse any real estate professionals. We may share information about your recent and future site activity with your agent to help them understand what you're looking for in a home.
Price history
Price history is unavailable.
Public tax history
Tax history is unavailable.
Climate risks
Neighborhood: West Humber-Clairville
Nearby schools
GreatSchools rating
No schools nearby
We couldn't find any schools near this home.
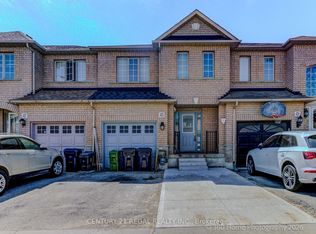
- C$829,9993 bd4 ba-- sqft42G View Green Cres, Toronto, ON M9W7C9For Sale
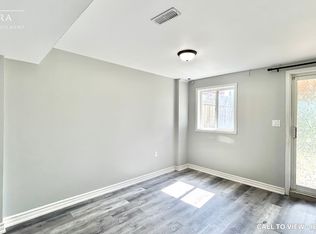
- C$--1 bd1 ba700 sqft27A View Green Cres #2, Toronto, ON M9W7E1Off Market
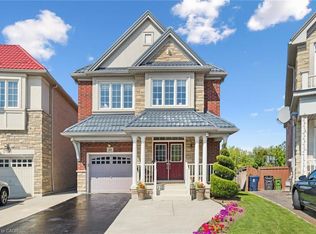
- C$1,318,0005 bd5 ba2.5k sqft68 Westowanis Dr, Toronto, ON M9W0C2Sold
- C$2,5003 bd1 ba-- sqft101 Hullrick Dr, Toronto, ON M9W6W4For Rent
- C$999,0004 bd4 ba-- sqft52 Harpreet Cir, Toronto, ON M9W0E2For Sale
- C$999,0004 bd4 ba-- sqft35 Harpreet Cir, Toronto, ON M9W0E1For Sale
- C$2,3002 bd1 ba-- sqft6760 Darcel Ave #BASEMENT, Mississauga, ON L4T2W3For Rent
- C$2,7002 bd2 ba-- sqft710 Humberwood Blvd #107, Toronto, ON M9W7J5For Rent
Similar homes
- C$799,0003 bd3 ba-- sqft20 Woodstream Dr #11, Toronto, ON M9W 0G1For Sale
 MLS ID #W13514050, ROYAL LEPAGE SIGNATURE REALTY. TRREB
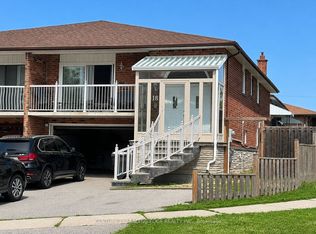
 - C$918,0004 bd2 ba-- sqft18 Clubhouse Ct, Toronto, ON M3L 2K5For Sale
 MLS ID #W13537254, CENTURY 21 LEADING EDGE REALTY INC.. TRREB
 - C$849,9004 bd4 ba-- sqft94 Unionville Cres, Brampton, ON L6P 2Z4For Sale
 MLS ID #W13462018, CITYSCAPE REAL ESTATE LTD.. TRREB
 - C$849,9003 bd3 ba-- sqft375 Cook Rd #3, Toronto, ON M3J 3T6For Sale
 MLS ID #W13539682, CENTURY 21 PEOPLE`S CHOICE REALTY INC.. TRREB
 - C$899,0004 bd3 ba-- sqft131 Black Hawk Way, Toronto, ON M2R 3L7For SaleMLS ID #C13208338, CENTURY 21 HERITAGE GROUP LTD.. TRREB
- C$900,0004 bd3 ba-- sqft67 Folgate Cres, Brampton, ON L6R 4A7For SaleMLS ID #W12988520, HOMELIFE MAPLE LEAF REALTY LTD.. TRREB
- C$745,9004 bd2 ba-- sqft3556 Monica Dr, Mississauga, ON L4T 2E5For SaleMLS ID #W13231374, RIGHT AT HOME REALTY INC.. TRREB
- C$929,0003 bd4 ba-- sqft799 Ledbury Cres, Mississauga, ON L5V 2P9For SaleMLS ID #W13550498, RE/MAX REAL ESTATE CENTRE INC.. TRREB
- C$1,023,0006 bd3 ba-- sqft505 Silverstone Dr, Toronto, ON M9V 4G8For SaleMLS ID #W13485754, HOMELIFE/MIRACLE REALTY LTD. TRREB
- C$889,2004 bd4 ba-- sqft10 Milkweed Cres, Brampton, ON L7A 1T8For SaleMLS ID #W13526814, HOMELIFE/RESPONSE REALTY INC.. TRREB
- C$995,0003 bd3 ba-- sqft2776 Lindholm Cres, Mississauga, ON L5M 4S3For SaleMLS ID #W13543558, iCloud Realty Ltd.. TRREB
- C$899,9005 bd4 ba-- sqft172 Rainforest Dr N, Brampton, ON L6R 1A4For SaleMLS ID #W13214120, HOMELIFE SUPERSTARS REAL ESTATE LIMITED. TRREB
- C$889,9884 bd3 ba-- sqft759 Edwards Ave, Milton, ON L9T 6B3For SaleMLS ID #W13519022, ROYAL LEPAGE SIGNATURE REALTY. TRREB
- C$999,0004 bd2 ba-- sqft70 Tanjoe Cres, Toronto, ON M2M 1P7For SaleMLS ID #C13542982, HOMELIFE/GTA REALTY INC.. TRREB
- C$889,0005 bd2 ba-- sqft28 Royal Salisbury Way, Brampton, ON L6V 3J6For SaleMLS ID #W13218532, NEWGEN REALTY EXPERTS. TRREB
- C$849,9994 bd4 ba-- sqft37 Archibald Mews, Toronto, ON M1P 0A5For SaleMLS ID #E13435216, RIGHT AT HOME REALTY INC.. TRREB
- C$786,0003 bd2 ba-- sqft120 Railroad St Unit 4, Brampton, ON L6X 5A1For SaleMLS ID #W13543828, ICI SOURCE REAL ASSET SERVICES INC.. TRREB
- C$899,0005 bd4 ba-- sqft6050 Bidwell Trl #59, Mississauga, ON L5V 1V6For SaleMLS ID #W13423890, RIGHT AT HOME REALTY INC.. TRREB
- C$899,0006 bd3 ba-- sqft52 Ellendale Dr, Toronto, ON M1P 1N5For SaleMLS ID #E13539226, ROYAL LEPAGE VISION REALTY. TRREB
- C$949,9993 bd4 ba-- sqft321 Aspendale Cres, Mississauga, ON L5W 0E7For SaleMLS ID #W13003454, CENTURY 21 PROPERTY ZONE REALTY INC.. TRREB
- Ontario
- Toronto Division
- Toronto
- M9W 7E1
- West Humber-Clairville
- 63C View Green Cres
Nearby cities
Nearby neighborhoods
Nearby zip codes
Other Toronto Topics
