Enjoy the warm & relaxed atmosphere of this Swedish Cope log home, detached heated coach-house with 2 bedroom loft suite, in a private, wooded setting with the opportunity to utilize the extensive 6,800+ sq.ft., workshop with radiant in-floor heat. Lower level of the workshop has walkout area, complete with guest suite & full bathroom, for endless possibilities of home occupation, home industry, hobbies, storage. This picturesque 45 acre property has rolling land with mixed forest, 6,000+ tree plantation, meadow, walking trails & currently under Managed Forest Tax Incentive Program. Featuring the rustic & charismatic 3 bedroom, 3 bathroom main log home showcasing unique craftsmanship throughout, including a gourmet kitchen with gas range, handmade tile floors, Great Room with woodstove and custom staircase, plus finished walkout basement. The adjacent coach house offers a heated 2 car garage & spacious 2 bedroom, 2 bath loft/Great room with w/o to upper patio & bridge connecting back to main house. There's much more, including a quaint studio set in the forest & several storage buildings/barn. Enjoy a secluded lifestyle with the bonus of fibre optic cable for connecting with the world. This extensive & exciting property is well maintained & presented throughout. Main house has new furnace 2026. See attached zoning permitted uses. Enjoy the video tour & floor plans & lots of additional photos in the virtual tour package link. Please do not attend property without a confirmed showing appointment.
For sale
C$3,199,900
425457 Side Road 25, Amaranth, ON L9V 1M9
5beds
6baths
Single Family Residence
Built in ----
48 Square Feet Lot
$-- Zestimate®
C$--/sqft
C$-- HOA
What's special
Swedish cope log homePrivate wooded settingWalking trailsUnique craftsmanship throughoutHandmade tile floorsGreat room with woodstoveCustom staircase
- 110 days
- 7
- 0
Zillow last checked:
Listing updated:
Listed by:
ROYAL LEPAGE RCR REALTY
Source: TRREB,MLS®#: X13499760 Originating MLS®#: Toronto Regional Real Estate Board
Originating MLS®#: Toronto Regional Real Estate BoardFacts & features
Interior
Bedrooms & bathrooms
- Bedrooms: 5
- Bathrooms: 6
Heating
- Other, Propane
Cooling
- Other
Features
- Guest Accommodations, In-Law Capability
- Flooring: Accessory Apartment
- Basement: Finished with Walk-Out,Separate Entrance
- Has fireplace: Yes
- Fireplace features: Wood Burning Stove
Interior area
- Living area range: 1500-2000 null
Property
Parking
- Total spaces: 14
- Parking features: Private, Garage Door Opener
- Has garage: Yes
Features
- Stories: 2
- Patio & porch: Patio, Porch
- Pool features: None
Lot
- Size: 48 Square Feet
- Features: School Bus Route, Wooded/Treed
- Topography: Rolling,Wooded/Treed
Details
- Additional structures: Aux Residences, Workshop
- Parcel number: 340530056
Construction
Type & style
- Home type: SingleFamily
- Property subtype: Single Family Residence
Materials
- Log, Wood
- Foundation: Block, Insulated Concrete Form
- Roof: Metal,Asphalt Shingle
Utilities & green energy
- Sewer: Septic
- Water: Drilled Well
Community & HOA
Location
- Region: Amaranth
Financial & listing details
- Annual tax amount: C$5,232
- Date on market: 6/29/2026
Price history
Price history is unavailable.
Public tax history
Tax history is unavailable.
Climate risks
Neighborhood: L9V
Nearby schools
GreatSchools rating
No schools nearby
We couldn't find any schools near this home.
- C$1,599,0004 bd2 ba-- sqft515273 2nd Line, Amaranth, ON L9W0S7For Sale

- C$680,0004 bd3 ba1.2k sqft555178 Mono Amaranth Line, Amaranth, ON L9W0T3Sold

- C$1,450,0004 bd3 ba-- sqft555142 Mono Amaranth Line, Amaranth, ON L9W0T3For Sale
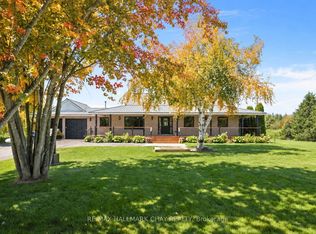
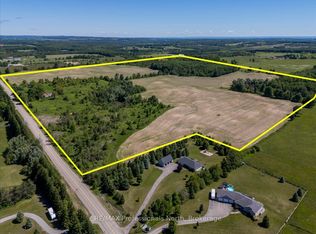
- C$1,999,9992 bd1 ba-- sqft555463 Mono Amaranth Line, Mono, ON L9V0Z1For Sale
Similar homes
- C$3,495,0004 bd5 ba-- sqft794575 Mono Centre Rd, Mono, ON L9W 5Y1For Sale
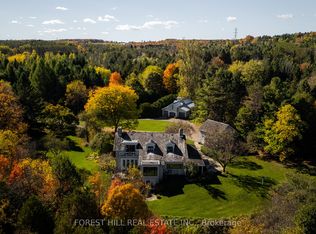 MLS ID #X13851004, FOREST HILL REAL ESTATE INC.. TRREB
 - C$2,199,9004 bd3 ba-- sqft675446 Hurontario St, Mono, ON L9V 0Z9For Sale
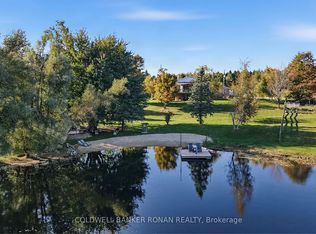 MLS ID #X13867976, COLDWELL BANKER RONAN REALTY. TRREB
 - C$3,100,0005 bd3 ba-- sqft678541 Centre Rd, Mulmur, ON L9V 0C8For Sale
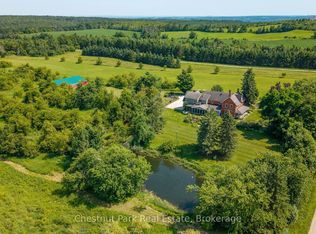 MLS ID #X13656558, Chestnut Park Real Estate. TRREB
 - C$2,649,0004 bd4 ba-- sqft674189 Hurontario St, Mono, ON L9W 5R9For Sale
 MLS ID #X13478134, ROYAL LEPAGE RCR REALTY. TRREB
