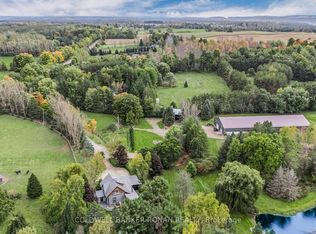
A maple tree lined driveway welcomes you to a 65 acre park setting in the rolling hills of Mulmur. This is Baie Manor, a fabulous country retreat with beautiful walking trails, ponds, and a variety of mature trees throughout the property. The century home offers four bedrooms, country kitchen, living room with wood-burning fireplace and a covered porch overlooking the tennis court and swimming pool. The family room off the back offers a wood-burning insert to warm you up after a gorgeous country walk in the fall. There are two out buildings 40' x 24' and 20' x 20' on the property to store your equipment and hobby activities. The property also offers a coach house with two bedrooms, bathroom, kitchen, living area with a gas fireplace and gorgeous views, situated over the three car garage. Conveniently located on a paved road, the property is close to local favourites like Mrs. Mitchell's restaurant and nearby amenities at Maple Grove Farm. Outdoor enthusiasts will appreciate easy access to Mansfield Outdoor Centre, Mansfield Ski Club, Mad River Golf Club and Mono Cliffs Provincial Park - the area is perfect for gravel bike riding, mountain biking, hiking, snowshoeing, and skiing. Come and see this wonderful four-season property!
For sale
C$1,749,000
836081 4th Line E, Mulmur, ON L9V 0J1
4beds
3baths
Single Family Residence
Built in ----
65 Square Feet Lot
$-- Zestimate®
C$--/sqft
C$-- HOA
What's special
Maple tree lined drivewayBeautiful walking trailsFour bedroomsCountry kitchenThree car garage
- 159 days
- 17
- 0
Zillow last checked:
Listing updated:
Listed by:
ROYAL LEPAGE RCR REALTY
Source: TRREB,MLS®#: X13061644 Originating MLS®#: Toronto Regional Real Estate Board
Originating MLS®#: Toronto Regional Real Estate BoardFacts & features
Interior
Bedrooms & bathrooms
- Bedrooms: 4
- Bathrooms: 3
Primary bedroom
- Level: Second
- Dimensions: 4.92 x 3.96
Bedroom
- Level: Main
- Dimensions: 4.74 x 4.02
Bedroom 2
- Level: Second
- Dimensions: 3.98 x 3.02
Bedroom 3
- Level: Second
- Dimensions: 3.98 x 2.82
Dining room
- Level: Main
- Dimensions: 4.1 x 3.02
Family room
- Level: Main
- Dimensions: 6.95 x 4.12
Kitchen
- Level: Main
- Dimensions: 4.62 x 4.23
Living room
- Level: Main
- Dimensions: 7.39 x 4.06
Other
- Level: Lower
- Dimensions: 9.44 x 6.85
Recreation
- Level: Lower
- Dimensions: 8.98 x 6.45
Heating
- Forced Air, Oil
Cooling
- None
Features
- Guest Accommodations
- Flooring: Accessory Apartment
- Basement: Unfinished
- Has fireplace: Yes
- Fireplace features: Family Room, Living Room
Interior area
- Living area range: 2500-3000 null
Video & virtual tour
Property
Parking
- Total spaces: 13
- Parking features: Lane
- Has garage: Yes
Features
- Stories: 2
- Has private pool: Yes
- Pool features: In Ground
- Waterfront features: None
Lot
- Size: 65 Square Feet
- Features: Clear View, Lake/Pond, Wooded/Treed, Skiing, School Bus Route, Part Cleared, Irregular Lot
Details
- Additional structures: Aux Residences
- Parcel number: 341070008
Construction
Type & style
- Home type: SingleFamily
- Property subtype: Single Family Residence
Materials
- Brick
- Foundation: Concrete
- Roof: Asphalt Shingle
Utilities & green energy
- Sewer: Septic
Community & HOA
Location
- Region: Mulmur
Financial & listing details
- Annual tax amount: C$9,912
- Date on market: 4/30/2026
Price history
Price history is unavailable.
Public tax history
Tax history is unavailable.
Climate risks
Neighborhood: L9V
Nearby schools
GreatSchools rating
No schools nearby
We couldn't find any schools near this home.
Similar homes
- C$1,599,0006 bd3 ba-- sqft955409 7th Line E, Mulmur, ON L9V 0M3For Sale
 MLS ID #X13856176, HOUSESIGMA INC.. TRREB
 - C$2,250,0005 bd3 ba-- sqft836206 4th Line E, Mulmur, ON L9V 0J1For Sale
 MLS ID #X13018190, ROYAL LEPAGE RCR REALTY. TRREB
 - C$1,439,9004 bd3 ba-- sqft877065 5th Line E, Mulmur, ON L9V 0K3For Sale
 MLS ID #X13790332, RE/MAX HALLMARK CHAY REALTY. TRREB
 - C$1,675,0003 bd2 ba-- sqft798377 3rd Line E, Mulmur, ON L9V 0H8For Sale
 MLS ID #X13841534, ROYAL LEPAGE ESTATE REALTY. TRREB
