Welcome to 994030 Mono Adjala Townline - a breathtaking country estate where refined living meets natural beauty across 18 private acres. With 2 beautiful homes, plus a 9,300 sq ft outbuilding, this one-of-a-kind property offers total privacy, timeless design, and boundless opportunity - all just an hour from Toronto and minutes to Alliston or Orangeville. MAIN HOUSE: The 4-bedroom, 4-bath main residence offers over 3,100 sq ft of warm, elegant living space. Oversized windows frame postcard views in every direction, while a wood-burning fireplace, and natural finishes create a sense of calm and comfort throughout. Ideal for entertaining, hosting family, or simply enjoying the quiet rhythm of country life. GUEST HOUSE: Set privately across the property, a fully self-contained 3-bedroom, 5-bathroom, 2,900+ sq ft guest house adds unmatched flexibility. With three fully finished floors, a walk-out basement and massive deck, it's perfect for multi-generational living, visiting guests, or as a potential luxury rental income stream. OUTBUILDING: At the heart of the property stands a striking 9,300+ sq ft outbuilding with soaring ceilings, a new metal roof (2023), and 200 AMP service - ideal for a hobby farm, collectors, or just about any venture you can dream up. Outside, the landscape is pure magic: walk forested trails, explore rolling meadows, and fish in your own spring-fed pond. Spend the day paddle boarding, swimming, or lounging at your private beach, then gather by the firepit as the sun sets and stars emerge. Whether you're seeking a private family oasis, a four-season escape, or a legacy property to grow into for generations, this once-in-a-lifetime estate is ready to welcome its next chapter. Don't miss the INCREDIBLE Video Tour, and full floor plans for both homes and the outbuilding.
For sale
C$3,950,000
994030 Mono Adjala Line, Adjala Tosorontio, ON L9W 6H8
4beds
3,191sqft
Single Family Residence, Residential
Built in ----
18.41 Acres Lot
$-- Zestimate®
C$1,238/sqft
C$-- HOA
What's special
- 167 days |
- 18 |
- 3 |
Zillow last checked:
Listing updated:
Listed by:
Rob Golfi, Salesperson,
RE/MAX Escarpment Golfi Realty Inc.
Source: ITSO,MLS®#: 40804287Originating MLS®#: Cornerstone Association of REALTORS®
Facts & features
Interior
Bedrooms & bathrooms
- Bedrooms: 4
- Bathrooms: 4
- Full bathrooms: 3
- 1/2 bathrooms: 1
- Main level bathrooms: 1
Kitchen
- Level: Main
Heating
- Forced Air-Propane, Wood
Cooling
- Central Air
Appliances
- Included: Water Purifier, Dishwasher, Dryer, Range Hood, Refrigerator, Stove, Washer
- Laundry: Lower Level
Features
- Built-In Appliances, Ceiling Fan(s), Sauna, Water Treatment
- Windows: Window Coverings
- Basement: Partial,Partially Finished
- Has fireplace: Yes
- Fireplace features: Wood Burning
Interior area
- Total structure area: 3,191
- Total interior livable area: 3,191 sqft
- Finished area above ground: 3,191
Video & virtual tour
Property
Parking
- Total spaces: 11
- Parking features: Attached Garage, Private Drive Triple+ Wide
- Attached garage spaces: 1
- Uncovered spaces: 10
Features
- Patio & porch: Deck, Patio
- Exterior features: Fishing, Landscaped
- Has view: Yes
- View description: Hills, Pond, Trees/Woods
- Has water view: Yes
- Water view: Pond
- Waterfront features: Pond
- Frontage type: West
- Frontage length: 197.42
Lot
- Size: 18.41 Acres
- Dimensions: 197.42 x 2216.95
- Features: Rural, Irregular Lot, Hobby Farm, Open Spaces, Quiet Area
Details
- Additional structures: Barn(s)
- Parcel number: 340870086
- Zoning: R1
Construction
Type & style
- Home type: SingleFamily
- Architectural style: Two Story
- Property subtype: Single Family Residence, Residential
Materials
- Brick
- Foundation: Concrete Block
- Roof: Asphalt Shing
Condition
- 51-99 Years
- New construction: No
Utilities & green energy
- Sewer: Septic Tank
- Water: Drilled Well, Dug Well
Community & HOA
Location
- Region: Adjala Tosorontio
Financial & listing details
- Price per square foot: C$1,238/sqft
- Annual tax amount: C$12,603
- Date on market: 2/10/2026
- Inclusions: Dishwasher, Dryer, Range Hood, Refrigerator, Stove, Washer, Window Coverings, All Electric Light Fixtures
- Exclusions: Greenhouse, Equipment, All Personal Items

Rob Golfi - Owner
(905) 575-7700
By pressing Contact Agent, you agree that the real estate professional identified above may call/text you about your search, which may involve use of automated means and pre-recorded/artificial voices. You don't need to consent as a condition of buying any property, goods, or services. Message/data rates may apply. You also agree to our Terms of Use. Zillow does not endorse any real estate professionals. We may share information about your recent and future site activity with your agent to help them understand what you're looking for in a home.
Price history
| Date | Event | Price |
|---|---|---|
| 2/10/2026 | Listed for sale | C$3,950,000C$1,238/sqft |
Source: ITSO #40804287 Report a problem | ||
Public tax history
Tax history is unavailable.
Climate risks
Neighborhood: L9W
Nearby schools
GreatSchools rating
No schools nearby
We couldn't find any schools near this home.
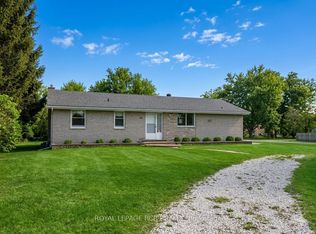
- C$699,9003 bd1 ba-- sqft24 Drummond St, Adjala Tosorontio, ON L9W2Z2For Sale
- C$699,9002 bd1 ba-- sqft308451 Hockley Rd, Mono, ON L9W6N4For Sale

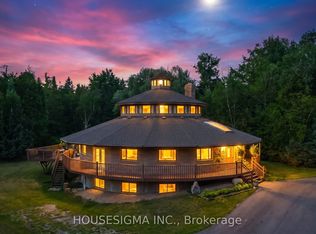
- C$1,399,9994 bd4 ba-- sqft9394 County Road 1 Rd, Adjala Tosorontio, ON L0N1P0For Sale
- C$2,7003 bd1 ba-- sqft308399 Hockley Rd, Mono, ON L9W6N4For Rent

- C$1,550,0004 bd4 ba-- sqft9243 County Road 1, Adjala Tosorontio, ON L0N1P0For Sale
- C$1,699,9995 bd3 ba-- sqft308339 Hockley Rd, Mono, ON L9W6N4For Sale
- C$1,900,0004 bd3 ba-- sqft934284 Airport Rd, Mono, ON L9W6C5For Sale
- C$2,095,0004 bd3 ba-- sqft954399 Seven Line Ehs, Mono, ON L9W6G1For Sale
Similar homes
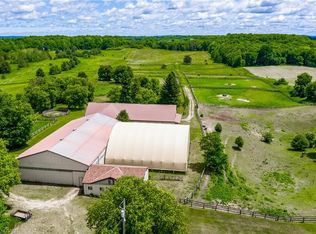
- C$3,900,0004 bd4 ba2.8k sqft1409 Concession Rd #7, Adjala Tosorontio, ON L0N 1P0For Sale
 MLS ID #40840959, George Michael Field, Broker, RE/MAX Escarpment Realty Inc.. ITSO
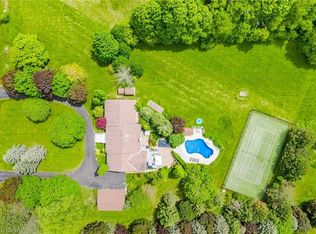
 - C$3,499,9995 bd5 ba3.4k sqft15634 Mountainview Rd, Caledon, ON L7C 2V2For Sale
 MLS ID #40832703, Maria Vargas, Salesperson, ROYAL LEPAGE SIGNATURE REALTY. ITSO
 - C$2,099,0004 bd3 ba2k sqft434555 4th Line, Amaranth, ON L0N 1L0New Construction
 MLS ID #40841559, David Doyle, Salesperson, SUTTON GROUP QUANTUM REALTY INC. ITSO
 - C$2,980,0004 bd5 ba3k sqft5119 10th Line, Erin, ON N0B 1T0For Sale
 MLS ID #40840440, Erin Holowach, Salesperson, ComFree. ITSO
 - C$1,999,9994 bd3 ba4.4k sqft19555 Shaws Creek Rd, Caledon, ON L7K 1L5For SaleMLS ID #40839519, Michael Phinney, Salesperson, Royal LePage Real Estate Services Phinney Real Estate. ITSO
- C$2,500,0004 bd7 ba4.4k sqft57 Kennedy Rd, Caledon, ON L7C 2M7New ConstructionMLS ID #40844026, Karen Hewson, Salesperson, Keller Williams Edge Realty. ITSO
- C$2,199,0005 bd4 ba2.4k sqft82 Marilyn St, Caledon, ON L7C 1H7For SaleMLS ID #40844883, David Doyle, Salesperson, SUTTON GROUP QUANTUM REALTY INC. ITSO
