An extraordinary custom built residence situated on one of Caledon's most prestigious and sought-after streets. This home showcases superior craftsmanship, timeless finishes, and extensive high-end upgrades throughout. The grand family room features an impressive 18-foot cathedral ceiling, creating a stunning focal point filled with natural light. Elegant waffle and coffered ceilings enhance the main living areas, including the family room, dining room, office, kitchen, and bedrooms. Solid wood poplar interior doors and trim extend throughout the entire home, including the finished basement. The primary ensuite features Hansgrohe shower fixtures. Every bedroom includes a walk-in closet with professionally designed built-in organizers & ensuite. Professional window treatments, including motorized blinds in the family room and kitchen, as well as motorized drapery in the primary bedroom. The laundry room and mudroom include extensive custom cabinetry. The fully finished Walk-out basement offers versatility with two separate French-door-style exterior entrances and dedicated spaces including a private office, gym, recreation room, craft room, and workshop. Comfort is enhanced by an in-floor radiant heating system, supported by a boiler heating system with instant hot water capability.
For sale
C$3,149,000
1 Edgewild Dr, Caledon, ON L7E 4H7
5beds
5baths
Single Family Residence
Built in ----
1 Square Feet Lot
$-- Zestimate®
C$--/sqft
C$-- HOA
What's special
- 102 days
- 55
- 1
Zillow last checked:
Listing updated:
Listed by:
RE/MAX REALTY SPECIALISTS INC.
Source: TRREB,MLS®#: W13563592 Originating MLS®#: Toronto Regional Real Estate Board
Originating MLS®#: Toronto Regional Real Estate BoardFacts & features
Interior
Bedrooms & bathrooms
- Bedrooms: 5
- Bathrooms: 5
Heating
- Forced Air, Gas
Cooling
- Central Air
Appliances
- Included: Built-In Oven, Water Heater Owned, Water Softener
Features
- Primary Bedroom - Main Floor, Storage, Central Vacuum
- Flooring: Carpet Free
- Basement: Finished with Walk-Out,Separate Entrance
- Has fireplace: Yes
- Fireplace features: Family Room, Natural Gas
Interior area
- Living area range: 3500-5000 null
Property
Parking
- Total spaces: 19
- Parking features: Private
- Has garage: Yes
Features
- Patio & porch: Deck, Porch
- Exterior features: Lawn Sprinkler System, Privacy
- Pool features: None
Lot
- Size: 1 Square Feet
- Features: Golf, Campground, Cul de Sac/Dead End, Rec./Commun.Centre, School, School Bus Route, Irregular Lot
Details
- Parcel number: 143410562
- Other equipment: Generator - Full
Construction
Type & style
- Home type: SingleFamily
- Architectural style: Bungalow
- Property subtype: Single Family Residence
Materials
- Stone
- Foundation: Concrete
- Roof: Asphalt Shingle
Utilities & green energy
- Sewer: Septic
Community & HOA
Community
- Security: Alarm System, Carbon Monoxide Detector(s), Security System, Smoke Detector(s)
Location
- Region: Caledon
Financial & listing details
- Annual tax amount: C$13,900
- Date on market: 7/14/2026
Price history
Price history is unavailable.
Public tax history
Tax history is unavailable.
Climate risks
Neighborhood: Palgrave Estate
Nearby schools
GreatSchools rating
No schools nearby
We couldn't find any schools near this home.

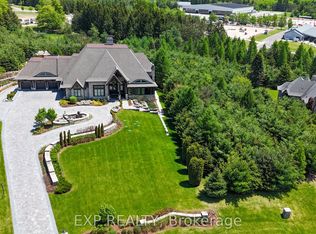


Similar homes
- C$3,399,9996 bd4 ba-- sqft17711 Humber Station Rd, Caledon, ON L7E 3A7For Sale
 MLS ID #W13808446, RE/MAX REALTY SERVICES INC.. TRREB
 - C$3,490,0005 bd5 ba-- sqft16609 Mount Wolfe Rd, Caledon, ON L7E 3P6For SaleMLS ID #W13512124, RE/MAX SPECIALISTS TEAM SUKHVINDER. TRREB
- C$2,149,9005 bd5 ba-- sqft3 Valley Hill Dr, Caledon, ON L7E 0B8For Sale
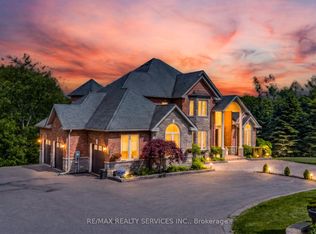 MLS ID #W13680644, RE/MAX REALTY SERVICES INC.. TRREB
 - C$1,949,0006 bd5 ba-- sqft4 Tranquility Ct, Caledon, ON L7E 3R7For Sale
 MLS ID #W13838406, RE/MAX REALTY SPECIALISTS INC.. TRREB
