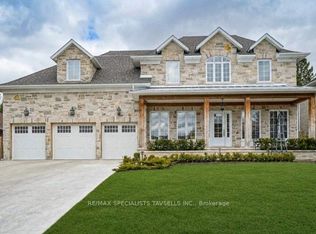
Welcome to 35 Brawton Drive, an impressive family residence situated in the highly desirable community of Palgrave, Caledon. Offering outstanding curb appeal, this substantial brick home is complemented by a beautifully maintained property, mature surroundings, a large paved driveway, attached double-car garage and an inviting covered front porch. 3 Bedrooms. 5 Washrooms, Large double garage, Step outside and discover your own private backyard oasis, highlighted by a large inground swimming pool with slide, expansive poolside patio, attractive interlocking stonework and beautifully manicured lawns. The thoughtfully designed outdoor space provides an exceptional setting for entertaining family and friends, summer barbecues or simply relaxing poolside in the privacy of your own backyard. The home's impressive exterior, generous proportions and established landscaping create a wonderful combination of traditional character and comfortable family living. Multiple walkouts provide a natural connection between the home and the outdoor entertaining areas, while the spacious yard offers plenty of room beyond the pool for children, pets and recreation. Located in Palgrave, one of Caledon's most sought-after communities, This property offers the peaceful atmosphere and natural beauty the area is known for while remaining conveniently connected to surrounding amenities. A wonderful opportunity to own a spacious palgrave home with excellent curb appeal, a double garage and a spectacular resort-inspired backyard - perfect for families who love to entertain and enjoy outdoor living.
For sale
C$1,999,000
35 Brawton Dr, Caledon, ON L7E 0E1
3beds
5baths
Single Family Residence
Built in ----
0 Square Feet Lot
$-- Zestimate®
C$--/sqft
C$-- HOA
What's special
Outstanding curb appealSubstantial brick homeBeautifully maintained propertyMature surroundingsLarge paved drivewayAttached double-car garageInviting covered front porch
- 7 days
- 9
- 0
Zillow last checked:
Listing updated:
Listed by:
RE/MAX SPECIALISTS TAVSELLS INC.
Source: TRREB,MLS®#: W13736076 Originating MLS®#: Toronto Regional Real Estate Board
Originating MLS®#: Toronto Regional Real Estate BoardFacts & features
Interior
Bedrooms & bathrooms
- Bedrooms: 3
- Bathrooms: 5
Heating
- Forced Air, Gas
Cooling
- Central Air
Features
- None
- Basement: Full
- Has fireplace: Yes
Interior area
- Living area range: 2000-2500 null
Property
Parking
- Total spaces: 8
- Parking features: Private
- Has garage: Yes
Features
- Stories: 2
- Has private pool: Yes
- Pool features: In Ground
- Has view: Yes
- View description: Garden, Park/Greenbelt, Trees/Woods
Lot
- Size: 0 Square Feet
- Features: Golf, Library, Park, Rec./Commun.Centre, Wooded/Treed, Rectangular Lot
Details
- Parcel number: 143420192
Construction
Type & style
- Home type: SingleFamily
- Property subtype: Single Family Residence
Materials
- Brick
- Foundation: Unknown
- Roof: Asphalt Shingle
Utilities & green energy
- Sewer: Septic
Community & HOA
Location
- Region: Caledon
Financial & listing details
- Annual tax amount: C$6,258
- Date on market: 9/2/2026
Price history
Price history is unavailable.
Public tax history
Tax history is unavailable.
Climate risks
Neighborhood: L7E
Nearby schools
GreatSchools rating
No schools nearby
We couldn't find any schools near this home.


Similar homes
- C$2,099,9995 bd5 ba-- sqft8339 Finnerty Side Rd, Caledon, ON L7E 0H6For Sale
 MLS ID #W13754322, REMAX YOUR COMMUNITY REALTY. TRREB
 - C$2,375,0005 bd7 ba-- sqft7 Dolan Dr, Caledon, ON L7E 0E1For Sale
 MLS ID #W13570924, RE/MAX SPECIALISTS TAVSELLS INC.. TRREB
 - C$2,299,9994 bd5 ba-- sqft13 Doctor Reynar Rd, Caledon, ON L7E 4H3For Sale
 MLS ID #W13762806, YOUR HOME SOLD GUARANTEED REALTY SPECIALISTS INC. TRREB
 - C$2,049,0006 bd5 ba-- sqft4 Tranquility Ct, Caledon, ON L7E 3R7For Sale
 MLS ID #W13753596, RE/MAX REALTY SPECIALISTS INC.. TRREB
