Set on 79 acres in the rolling countryside of Mulmur, Carneddi Farm, a Welsh term meaning Place of Stones, is one of those rare places - substantial, a family gathering place, and full of possibility. With its classic brick exterior, generous two-storey layout, and tree-lined private approach to the front white picket fence, this is a property that feels both established and deeply welcoming from the moment you arrive. A circular drive, ample parking, and an attached two-car garage make coming and going easy, whether you are hosting family for the weekend, welcoming guests for a holiday gathering, or simply returning home after a day spent outdoors. Built with a nod to traditional Ontario agricultural buildings the inside features of barn beams, substantial baseboards, clear hardwood floors and original window moldings all take you back in time. But all of the conveniences, upper floor laundry, huge primary suite with dressing room, 4 piece ensuite, all overlooking the spring-fed pond make living with a sense of history easy. A large open-concept kitchen and great room with soaring ceilings and a walk-out deck and separate living room, dining room makes this a very easy place to spend time with a large group of friends and family. And don't forget to walk the trails while you are there - they are expansive and varied; rolling terrain through the apple trees takes you back to the old growth forest with stream. Inside and out, this a magical place to be.
For sale
C$2,250,000
836206 4th Line E, Mulmur, ON L9V 0J1
5beds
3baths
Single Family Residence
Built in ----
79 Square Feet Lot
$-- Zestimate®
C$--/sqft
C$-- HOA
What's special
Classic brick exteriorGenerous two-storey layoutTree-lined private approachFront white picket fenceCircular driveAmple parkingAttached two-car garage
- 170 days
- 14
- 1
Zillow last checked:
Listing updated:
Listed by:
ROYAL LEPAGE RCR REALTY
Source: TRREB,MLS®#: X13018190 Originating MLS®#: Toronto Regional Real Estate Board
Originating MLS®#: Toronto Regional Real Estate BoardFacts & features
Interior
Bedrooms & bathrooms
- Bedrooms: 5
- Bathrooms: 3
Heating
- Forced Air, Oil
Cooling
- None
Features
- Storage, Suspended Ceilings
- Flooring: Brick & Beam
- Basement: Unfinished,Partial
- Has fireplace: Yes
Interior area
- Living area range: 3500-5000 null
Video & virtual tour
Property
Parking
- Total spaces: 12
- Parking features: Garage
- Has garage: Yes
Features
- Stories: 2
- Pool features: None
- Waterfront features: None
Lot
- Size: 79 Square Feet
- Features: River/Stream, Lake/Pond, Wooded/Treed
Details
- Additional structures: Bank Barn
- Parcel number: 341090191
Construction
Type & style
- Home type: SingleFamily
- Property subtype: Single Family Residence
Materials
- Brick, Wood
- Foundation: Concrete
- Roof: Asphalt Shingle
Utilities & green energy
- Sewer: Septic
- Water: Drilled Well
Community & HOA
Location
- Region: Mulmur
Financial & listing details
- Annual tax amount: C$9,802
- Date on market: 4/20/2026
Price history
Price history is unavailable.
Public tax history
Tax history is unavailable.
Climate risks
Neighborhood: L9V
Nearby schools
GreatSchools rating
No schools nearby
We couldn't find any schools near this home.
Similar homes
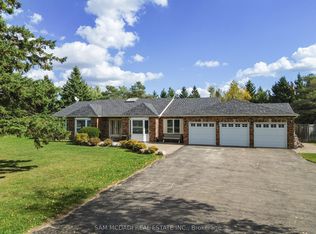
- C$1,749,0004 bd3 ba-- sqft836081 4th Line E, Mulmur, ON L9V 0J1For Sale
 MLS ID #X13061644, ROYAL LEPAGE RCR REALTY. TRREB
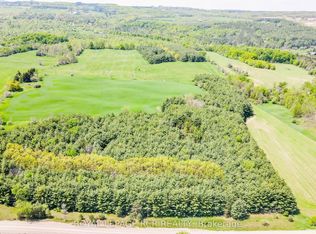
 - C$1,599,0006 bd3 ba-- sqft955409 7th Line E, Mulmur, ON L9V 0M3For Sale
 MLS ID #X13856176, HOUSESIGMA INC.. TRREB
 - C$3,350,0003 bd2 ba-- sqft836138 4th Line E, Mulmur, ON L9V 0J1For Sale
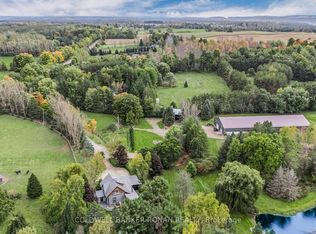 MLS ID #X13179406, COLDWELL BANKER RONAN REALTY. TRREB
 - C$1,995,0005 bd4 ba-- sqft717218 1st Line E, Mulmur, ON L9V 0G2For Sale
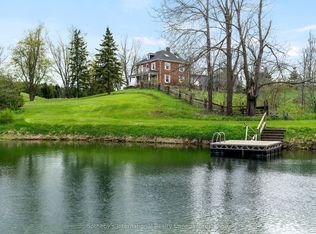 MLS ID #X13736402, Sotheby's International Realty Canada. TRREB
