Schools, Park, Church, Public Transit, Walking Trails, Hospital, Shopping.
For sale
C$876,000
68 Nunn Cres, New Tecumseth, ON L9R 0C6
5beds
4baths
Single Family Residence
Built in ----
1,821 Square Feet Lot
$-- Zestimate®
C$--/sqft
C$-- HOA
What's special
- 42 days |
- 1 |
- 0 |
Zillow last checked:
Listing updated:
Listed by:
HOMELIFE SUPERSTARS REAL ESTATE LIMITED
Source: TRREB,MLS®#: N13476304 Originating MLS®#: Toronto Regional Real Estate Board
Originating MLS®#: Toronto Regional Real Estate BoardFacts & features
Interior
Bedrooms & bathrooms
- Bedrooms: 5
- Bathrooms: 4
Primary bedroom
- Description: Primary Bedroom
- Level: Second
- Area: 15.97 Square Meters
- Area source: Other
- Dimensions: 4.34 x 3.68
Bedroom 2
- Description: Bedroom 2
- Level: Second
- Area: 11.2 Square Meters
- Area source: Other
- Dimensions: 3.20 x 3.50
Bedroom 3
- Description: Bedroom 3
- Level: Second
- Area: 11.21 Square Meters
- Area source: Other
- Dimensions: 3.48 x 3.22
Bedroom 4
- Description: Bedroom 4
- Level: Second
- Area: 8.33 Square Meters
- Area source: Other
- Dimensions: 3.04 x 2.74
Dining room
- Description: Dining Room
- Level: Main
- Area: 8.88 Square Meters
- Area source: Other
- Dimensions: 2.99 x 2.97
Family room
- Description: Family Room
- Level: Main
- Area: 23.04 Square Meters
- Area source: Other
- Dimensions: 4.80 x 4.80
Kitchen
- Description: Kitchen
- Level: Main
- Area: 21.11 Square Meters
- Area source: Other
- Dimensions: 5.66 x 3.73
Laundry
- Description: Laundry
- Level: Second
- Area: 3.69 Square Meters
- Area source: Other
- Dimensions: 1.47 x 2.51
Living room
- Description: Living Room
- Level: Main
- Area: 9.33 Square Meters
- Area source: Other
- Dimensions: 2.99 x 3.12
Heating
- Forced Air, Gas
Cooling
- Central Air
Features
- Other
- Basement: Full,Unfinished
- Has fireplace: Yes
Interior area
- Living area range: 1500-2000 null
Video & virtual tour
Property
Parking
- Total spaces: 6
- Parking features: Private Double
- Has attached garage: Yes
Features
- Stories: 2
- Pool features: None
Lot
- Size: 1,821 Square Feet
- Features: Irregular Lot, Fenced Yard, Hospital, Park, School
Details
- Additional structures: Garden Shed
- Parcel number: 581380551
Construction
Type & style
- Home type: SingleFamily
- Property subtype: Single Family Residence
Materials
- Brick, Vinyl Siding
- Foundation: Other
- Roof: Shingle
Utilities & green energy
- Sewer: Sewer
Community & HOA
Location
- Region: New Tecumseth
Financial & listing details
- Annual tax amount: C$5,100
- Date on market: 6/22/2026
HOMELIFE SUPERSTARS REAL ESTATE LIMITED
HOMELIFE SUPERSTARS REAL ESTATE LIMITED
By pressing Contact Agent, you agree that the real estate professional identified above may call/text you about your search, which may involve use of automated means and pre-recorded/artificial voices. You don't need to consent as a condition of buying any property, goods, or services. Message/data rates may apply. You also agree to our Terms of Use. Zillow does not endorse any real estate professionals. We may share information about your recent and future site activity with your agent to help them understand what you're looking for in a home.
Price history
Price history is unavailable.
Public tax history
Tax history is unavailable.
Climate risks
Neighborhood: Alliston
Nearby schools
GreatSchools rating
No schools nearby
We couldn't find any schools near this home.
- C$825,0003 bd3 ba-- sqft69 Kidd Cres, New Tecumseth, ON L9R0C8For Sale

- C$900,0004 bd3 ba-- sqft26 Kidd Cres, New Tecumseth, ON L9R0C8For Sale
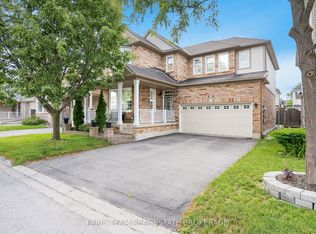
- C$739,9993 bd3 ba-- sqft64 John W Taylor Ave, New Tecumseth, ON L9R0E1For Sale
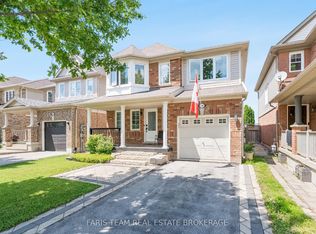
- C$739,9003 bd3 ba-- sqft58 John W Taylor Ave, New Tecumseth, ON L9R0E1For Sale
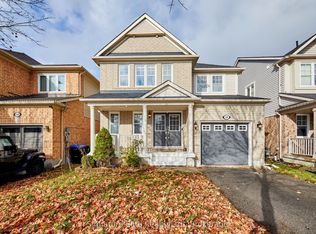
- C$919,9906 bd4 ba-- sqft27 Kidd Cres, New Tecumseth, ON L9R0C8For Sale
- C$3,0003 bd3 ba-- sqft17 Ferris Ln, New Tecumseth, ON L9R0H9For Rent
- C$709,0003 bd3 ba-- sqft19 Callander Cres, New Tecumseth, ON L9R0B4For Sale
- C$879,0004 bd3 ba-- sqft214 John W Taylor Ave W, New Tecumseth, ON L9R0H9For Sale
Similar homes
- C$899,9003 bd4 ba-- sqft152 Gray Ave, New Tecumseth, ON L9R 0G5For Sale
 MLS ID #N13555000, RE/MAX ULTIMATE REALTY INC.. TRREB
 - C$878,9004 bd4 ba-- sqft238 King St S, New Tecumseth, ON L9R 0H6For Sale
 MLS ID #N13410504, SUTTON GROUP - SUMMIT REALTY INC.. TRREB
 - C$999,9007 bd4 ba-- sqft1 Walker Blvd, New Tecumseth, ON L9R 0H6For Sale
 MLS ID #N13602804, HOMELIFE SUPERSTARS REAL ESTATE LIMITED. TRREB
 - C$969,9906 bd4 ba-- sqft20 Warman St, New Tecumseth, ON L9R 0B9For Sale
 MLS ID #N13011198, ROYAL LEPAGE PREMIUM ONE REALTY. TRREB
 - C$749,0003 bd4 ba-- sqft37 Stoneham St, New Tecumseth, ON L9R 2E6For SaleMLS ID #N13088222, RE/MAX HALLMARK CHAY REALTY. TRREB
- C$899,0005 bd5 ba-- sqft50 Holly Meadow Rd, Barrie, ON L4N 0E3For SaleMLS ID #S13569100, RE/MAX REALTRON REALTY INC.. TRREB
- C$1,168,0004 bd3 ba-- sqft6776 County Road 10, Essa, ON L9R 1V2For SaleMLS ID #N13573070, SUTTON GROUP-ADMIRAL REALTY INC.. TRREB
- C$825,0004 bd5 ba-- sqft1296 Dallman St, Innisfil, ON L0L 1W0For SaleMLS ID #N13619672, KELLER WILLIAMS EXPERIENCE REALTY. TRREB
- C$874,9004 bd3 ba-- sqft39 Stonemount Cres, Essa, ON L3W 0C5For SaleMLS ID #N13048552, KELLER WILLIAMS EXPERIENCE REALTY. TRREB
- C$659,0003 bd3 ba-- sqft187 Hutchinson Dr, New Tecumseth, ON L9R 1M2For SaleMLS ID #N12960610, ORIGIN COLLECTIVE REALTY LTD.. TRREB
- C$869,0005 bd3 ba-- sqft274 Edgehill Dr, Barrie, ON L4N 7W9For SaleMLS ID #S13589134, HOMELIFE LANDMARK REALTY INC.. TRREB
- C$1,199,0004 bd4 ba-- sqft24 Burke St, New Tecumseth, ON L9R 0N6For SaleMLS ID #N12893546, Royal LePage Real Estate Associates. TRREB
- C$934,9005 bd4 ba-- sqft17 White Cres, Barrie, ON L4N 5Z9For SaleMLS ID #S13607466, SUTTON GROUP INCENTIVE REALTY INC.. TRREB
- C$759,0005 bd4 ba-- sqft255 Pringle Dr, Barrie, ON L4N 0P4For SaleMLS ID #S13625384, SUTTON GROUP INCENTIVE REALTY INC.. TRREB
- C$899,0004 bd4 ba-- sqft47 Naylor Dr, Bradford West Gwillimbury, ON L3Z 0J8For SaleMLS ID #N13554838, HOMELIFE NEW WORLD REALTY INC.. TRREB
- C$799,0005 bd4 ba-- sqft22 Kelsey Cres, Barrie, ON L4N 0J5For SaleMLS ID #S13608376, RE/MAX ALL-STARS REALTY INC.. TRREB
- C$784,9004 bd4 ba-- sqft16 Blackbird Ln, Barrie, ON L4N 0Z1For SaleMLS ID #S13612158, RE/MAX HALLMARK PEGGY HILL GROUP REALTY. TRREB
- C$850,0006 bd4 ba-- sqft25 Muir Dr, Barrie, ON L4N 0J1For SaleMLS ID #S13520402, KELLER WILLIAMS EXPERIENCE REALTY. TRREB
- C$918,0004 bd4 ba-- sqft64 Lake Cres, Barrie, ON L4N 6A6For SaleMLS ID #S13577232, RE/MAX HALLMARK PEGGY HILL GROUP REALTY. TRREB
- C$899,0005 bd4 ba-- sqft35 Benjamin Ln, Barrie, ON L4N 0S2For SaleMLS ID #S13544248, RE/MAX HALLMARK PEGGY HILL GROUP REALTY. TRREB
